Skip main navigation
Sold for $460,000
  • $460,000

    4444 Barbados Loop, Clermont, FL 34711

    3beds
    2,758sqft
    Single Family Residence
    Built in 2007
    0.29 Acres Lot
    $486,600 Zestimate®
    $167/sqft
    $3,115 Estimated rent

    Home value

    $486,600

    $462,000 - $511,000

    $3,115/mo

    Zestimate® history
    Loading
    Loading...

    Owner options

    List your home for rent

    $3,115/mo

    Rent Zestimate®

    Find your next renter with Zillow Rental Manager. Plus, with online applications, you can quickly screen prospective tenants – for free.

    Learn more

    $3,115/mo

    Rent Zestimate®

    Refinance and save

    $3,109/mo

    Est. payment

    Refinancing to a lower rate could help reduce your monthly payments and save thousands over the life of the loan.

    See today's rates

    $3,109/mo

    Est. payment

    Explore your selling options

    Work with a Zillow partner agent

    Leverage their expertise and Zillow's premium Showcase listings to get your home seen by more buyers.

    Get started

    List with your own agent

    Get your home in front of millions of buyers by listing it on Zillow.

    Learn how to do it

    Sell it yourself

    Take full control of how buyers see your home on Zillow by listing For Sale by Owner (FSBO).

    List your home

    What's special

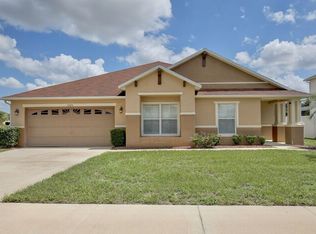
    Welcome to your dream home! This stunning single-family home is perfect for growing families seeking a spacious and beautiful place to call their own. The open floor plan and large backyard create a perfect space for entertaining, while the quiet neighborhood offers a peaceful retreat. Featuring 3 bedrooms, 3 bathrooms, a home office, breakfast nook, family room, dining room, living room, and a foyer, this home has all the space you need for comfortable living. Step inside and be greeted by an abundance of natural light flowing through the large windows, creating a bright and inviting atmosphere. The open floor plan allows for easy movement between rooms and creates a seamless flow throughout the house. The well-designed layout ensures that every space is functional and efficient. Equipped kitchen featuring modern appliances, ample cabinet space, and a convenient breakfast nook where you can enjoy your morning coffee. The dining room is perfect for hosting family dinners and entertaining friends. The family room provides a cozy spot to relax and unwind. The bedrooms are spacious and offer plenty of room for relaxation and privacy. The expansive master bedroom provides a private haven, complete with an en-suite bathroom featuring a soaking tub and a separate shower, ensuring both relaxation and functionality. The additional bedroom is perfect for accommodating guests or creating a home office or hobby room. Enjoy the convenience of a dedicated laundry room and a garage for parking and storage. Step out onto the covered back porch or terrace and embrace the Florida sunshine. The property sits on a generous corner lot of 12,000 Sq. Ft', giving you plenty of outdoor space to make your own. Nestled in a desirable location, this home offers convenience and easy access to everything you need. Within a comfortable 30-minute drive, immerse yourself in the excitement of Downtown Orlando, experience world-famous theme parks, or catch your flight at Orlando International Airport. Plus, with Florida's Turnpike just a stone's throw away, explore the vibrant South Florida region with ease. Contact me today to schedule a viewing and discover why this property could be your perfect match.

    Zillow last checked:

    Listing updated:

    Listing Provided by:

    Ismaris Texidor 786-647-0688,

    REAL ESTATE SALES FORCE 305-392-1497

    Bought with:

    Ismaris Texidor, 3170107

    REAL ESTATE SALES FORCE

    Source: Stellar MLS,MLS#: T3505781MLS LogoOriginating MLS: Tampa

    Facts & features

    Interior

    Bedrooms & bathrooms
    • Bedrooms: 3
    • Bathrooms: 3
    • Full bathrooms: 3
    Primary bedroom
    • Features: Walk-In Closet(s)
    • Level: First
    • Dimensions: 16x26
    Primary bathroom
    • Level: First
    • Dimensions: 11x9
    Bathroom 2
    • Level: First
    • Dimensions: 5x9
    Bathroom 2
    • Level: First
    • Dimensions: 5x9
    Bathroom 3
    • Level: First
    • Dimensions: 11x10
    Bathroom 3
    • Level: First
    • Dimensions: 8x4
    Dining room
    • Level: First
    • Dimensions: 18x10
    Foyer
    • Level: First
    • Dimensions: 6x4
    Game room
    • Level: First
    • Dimensions: 22x21
    Kitchen
    • Level: First
    • Dimensions: 13x8
    Laundry
    • Level: First
    • Dimensions: 6x7
    Living room
    • Level: First
    • Dimensions: 18x10
    Office
    • Level: First
    • Dimensions: 11x13
    Heating
    • Electric
    Cooling
    • Central Air
    Appliances
    • Included: Dishwasher, Dryer, Microwave, Range, Refrigerator, Washer
    • Laundry: Laundry Room
    Features
    • Open Floorplan
    • Flooring: Carpet, Tile
    • Has fireplace: No
    Interior area
    • Total structure area: 3,940
    • Total interior livable area: 2,758 sqft

    Property

    Parking
    • Total spaces: 2
    • Parking features: Garage - Attached
    • Attached garage spaces: 2
    Features
    • Levels: One
    • Stories: 1
    • Exterior features: Other
    Lot
    • Size: 0.29 Acres
    • Features: Corner Lot
    Details
    • Parcel number: 102326190200030700
    • Zoning: R-1
    • Special conditions: None

    Construction

    Type & style
    • Home type: SingleFamily
    • Property subtype: Single Family Residence
    Materials
    • Block, Stucco
    • Foundation: Slab
    • Roof: Shingle
    Condition
    • New construction: No
    • Year built: 2007

    Utilities & green energy

    • Sewer: Public Sewer
    • Water: Public
    • Utilities for property: Public

    Community & neighborhood

    Location
    • Region: Clermont
    • Subdivision: CLERMONT SOUTHERN FIELDS PH 03

    HOA & financial

    HOA
    • Has HOA: Yes
    • HOA fee: $38 monthly
    • Association name: Cindy Morales
    • Association phone: 407-923-8308
    Other fees
    • Pet fee: $0 monthly
    Other financial information
    • Total actual rent: 0

    Other

    Other facts
    • Listing terms: Cash,Conventional,FHA,VA Loan
    • Ownership: Fee Simple
    • Road surface type: Paved

    Price history

    DateEventPrice
    7/9/2024Sold$460,000-2.1%$167/sqft
    Source: Stellar MLS #T3505781 Report a problem
    5/22/2024Pending sale$470,000$170/sqft
    Source: Stellar MLS #T3505781 Report a problem
    5/21/2024Price change$470,000+9.3%$170/sqft
    Source: Stellar MLS #T3505781 Report a problem
    5/2/2024Price change$430,000-4.4%$156/sqft
    Source: Stellar MLS #T3505781 Report a problem
    4/6/2024Price change$450,000-6.3%$163/sqft
    Source: Stellar MLS #T3505781 Report a problem
    2/26/2024Listed for sale$480,000+59.9%$174/sqft
    Source: Stellar MLS #T3505781 Report a problem
    1/15/2024Listing removed--
    Source: Zillow Rentals Report a problem
    12/18/2023Price change$2,400-4%$1/sqft
    Source: Zillow Rentals Report a problem
    11/3/2023Price change$2,500-9.1%$1/sqft
    Source: Zillow Rentals Report a problem
    10/18/2023Price change$2,750-5.2%$1/sqft
    Source: Zillow Rentals Report a problem
    10/5/2023Price change$2,900-6.5%$1/sqft
    Source: Zillow Rentals Report a problem
    9/13/2023Listed for rent$3,100+31.9%$1/sqft
    Source: Zillow Rentals Report a problem
    7/30/2022Listing removed--
    Source: Zillow Rental Network_1 Report a problem
    7/28/2022Listed for rent$2,350$1/sqft
    Source: Zillow Rental Network_1 Report a problem
    12/12/2007Sold$300,100$109/sqft
    Source: Public Record Report a problem

    Public tax history

    YearProperty taxesTax assessment
    2025$6,622 +8.8%$397,077 +15.2%
    2024$6,088 +9.6%$344,560 +10%
    2023$5,553 +6%$313,240 +10%
    2022$5,240 +19.4%$284,770 +10%
    2021$4,388 +5.2%$258,888 +6%
    2020$4,171 -1.8%$244,251 +3.1%
    2019$4,246 +10.7%$236,934 +9.7%
    2018$3,834 $216,048 +9.1%
    2017$3,834 +9.6%$198,058 +10.9%
    2016$3,499 +8.3%$178,552 +1.8%
    2015$3,230 +11.5%$175,332 +3%
    2014$2,897 +20.6%$170,146 +24.5%
    2013$2,402 +2.5%$136,642
    2012$2,344 -2.2%$136,642 -2.3%
    2011$2,396 -21.1%$139,854 -19.8%
    2010$3,035 -12.4%$174,304 -12.4%
    2009$3,463 -17%$199,081 -17.1%
    2008$4,175 +320.2%$240,192 +328.9%
    2007$994 $56,000

    Find assessor info on the county website

    Neighborhood: 34711

    Nearby schools

    GreatSchools rating
    Schools provided by the listing agent
    • Elementary: Lost Lake Elem
    • Middle: Windy Hill Middle
    • High: East Ridge High

    Source: Stellar MLS. This data may not be complete. We recommend contacting the local school district to confirm school assignments for this home.

    Get a cash offer in 3 minutes
    Find out how much your home could sell for in as little as 3 minutes with a no-obligation cash offer.
    Estimated market value
    $486,600
    Get a cash offer in 3 minutes
    Find out how much your home could sell for in as little as 3 minutes with a no-obligation cash offer.
    Estimated market value
    $486,600