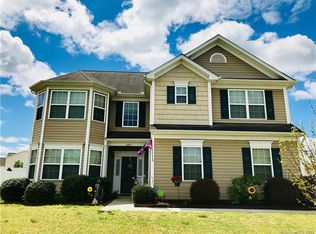
Looking for a home that's like new? Look no further! All major systems are less than four years old- including new roof, HVAC system, and new comfort recirculating hot water heater system, quartz counter tops, luxury vinyl plank flooring, fresh paint on walls and ceiling just to name a few! This spacious one story open floor plan of approximately 2,500 square feet, three bedrooms, two full bathrooms, and an extra large bonus room over the garage has been thoughtfully updated that blends comfort with functional convenience. The primary bathroom now features a beautifully updated shower and garden tub surround, and the outdoor space shines with a new four foot vinyl fence, storage shed, and a charming gazebo complete with a ceiling fan and light. Every improvement was made with care, creating a warm, move-in-ready home that’s easy to love. Come see for yourself, this home will not last long in this charming community of Glengrove that offers a neighborhood pool, playground, pond for fishing and a walking trail!
Every upgrade has been made with comfort and longevity in mind.
With its generous size, modern features, and careful renovations, this home only defines a true move-in-ready
experience!
Closed
$470,900
4444 Bravery Pl SW #116, Concord, NC 28027
4beds
2,510sqft
Single Family Residence
Built in 2008
0.3 Acres Lot
$470,400 Zestimate®
$188/sqft
$2,575 Estimated rent
Home value
$470,400
$447,000 - $494,000
$2,575/mo
Zestimate® history
Owner options
List your home for rent
$2,575/mo
Rent Zestimate®
Find your next renter with Zillow Rental Manager. Plus, with online applications, you can quickly screen prospective tenants – for free.
$2,575/mo
Rent Zestimate®
Refinance and save
$3,254/mo
Est. payment
Refinancing to a lower rate could help reduce your monthly payments and save thousands over the life of the loan.
$3,254/mo
Est. payment
Explore your selling options
Work with a Zillow partner agent
Leverage their expertise and Zillow's premium Showcase listings to get your home seen by more buyers.
Get startedList with your own agent
Get your home in front of millions of buyers by listing it on Zillow.
Learn how to do itSell it yourself
Take full control of how buyers see your home on Zillow by listing For Sale by Owner (FSBO).
List your homeWhat's special
Luxury vinyl plank flooringNew roofQuartz counter topsThree bedroomsStorage shed
Zillow last checked:
Listing updated:
Listed by:
Hollie Sims 704-577-4860,
Coldwell Banker Realty
Bought with:
Debbie Ward
Corcoran HM Properties
Source: Canopy MLS as distributed by MLS GRID,MLS#: 4346527
Facts & features
Interior
Bedrooms & bathrooms
- Bedrooms: 4
- Bathrooms: 2
- Full bathrooms: 2
- Main level bedrooms: 3
Primary bedroom
- Features: Ceiling Fan(s), Tray Ceiling(s), Walk-In Closet(s)
- Level: Main
Bedroom s
- Features: Built-in Features, Walk-In Closet(s)
- Level: Main
Bedroom s
- Features: Ceiling Fan(s), Walk-In Closet(s)
- Level: Main
Bathroom full
- Level: Main
Bathroom full
- Features: Garden Tub
- Level: Main
Bonus room
- Features: Attic Walk In, Ceiling Fan(s), Storage, Walk-In Closet(s)
- Level: Upper
Dining room
- Features: Open Floorplan
- Level: Main
Family room
- Features: Ceiling Fan(s), Open Floorplan
- Level: Main
Kitchen
- Features: Breakfast Bar, Computer Niche, Walk-In Pantry
- Level: Main
Laundry
- Features: Built-in Features
- Level: Main
Heating
- Forced Air, Natural Gas
Cooling
- Central Air, Electric
Appliances
- Included: Convection Oven, Dishwasher, Disposal, Double Oven, Dryer, Electric Range, Gas Water Heater, Microwave, Plumbed For Ice Maker, Refrigerator with Ice Maker, Self Cleaning Oven, Washer
- Laundry: Electric Dryer Hookup, Laundry Room, Main Level, Washer Hookup
Features
- Breakfast Bar, Built-in Features, Soaking Tub, Open Floorplan, Pantry, Storage, Walk-In Closet(s), Walk-In Pantry
- Flooring: Carpet, Vinyl
- Doors: Insulated Door(s), Sliding Doors, Storm Door(s)
- Has basement: No
- Attic: Walk-In
- Fireplace features: Family Room
Interior area
- Total structure area: 2,510
- Total interior livable area: 2,510 sqft
- Finished area above ground: 2,510
- Finished area below ground: 0
Property
Parking
- Total spaces: 2
- Parking features: Driveway, Attached Garage, Garage Door Opener, Garage Faces Side, Keypad Entry, Garage on Main Level
- Attached garage spaces: 2
- Has uncovered spaces: Yes
- Details: Courtyard garage entry
Features
- Levels: 1 Story/F.R.O.G.
- Patio & porch: Patio, Porch
- Pool features: Community
- Fencing: Back Yard,Fenced,Privacy
- Waterfront features: None
Lot
- Size: 0.3 Acres
- Dimensions: 90 x 131 x 98 x 137
- Features: Corner Lot, Level
Living quarters
- Secondary features: None
Details
- Additional structures: Gazebo, Outbuilding, Shed(s)
- Parcel number: 55183848170000
- Zoning: R030
- Special conditions: Standard
- Horse amenities: None
Construction
Type & style
- Home type: SingleFamily
- Architectural style: Ranch
- Property subtype: Single Family Residence
Materials
- Cedar Shake, Stone Veneer, Vinyl
- Foundation: Slab
Condition
- New construction: No
- Year built: 2008
Details
- Builder name: Southhampton Group
Utilities & green energy
- Sewer: Public Sewer
- Water: City
- Utilities for property: Cable Available, Cable Connected, Electricity Connected, Fiber Optics, Underground Power Lines, Underground Utilities
Community & HOA
Community
- Features: Playground, Pond, Sidewalks, Street Lights
- Security: Security System, Smoke Detector(s)
- Subdivision: Glengrove
HOA
- Has HOA: Yes
- HOA fee: $369 semi-annually
- HOA name: Real Manage
- HOA phone: 866-473-2573
Location
- Region: Concord
Financial & listing details
- Price per square foot: $188/sqft
- Tax assessed value: $403,930
- Date on market: 2/19/2026
- Cumulative days on market: 76 days
- Listing terms: Cash,Conventional,FHA,VA Loan
- Electric utility on property: Yes
- Road surface type: Concrete, Paved
Price history
| Date | Event | Price |
|---|---|---|
| 6/10/2026 | Sold | $470,900+0.2%$188/sqft |
Source:  Canopy MLS as distributed by MLS GRID #4346527 Report a problem Canopy MLS as distributed by MLS GRID #4346527 Report a problem | ||
| 5/1/2026 | Price change | $469,900-1.5%$187/sqft |
Source: Canopy MLS as distributed by MLS GRID #4346527 Report a problem | ||
| 4/27/2026 | Price change | $476,900+0.4%$190/sqft |
Source: Canopy MLS as distributed by MLS GRID #4346527 Report a problem | ||
| 3/23/2026 | Price change | $474,900-1.1%$189/sqft |
Source: Canopy MLS as distributed by MLS GRID #4346527 Report a problem | ||
| 2/19/2026 | Listed for sale | $480,000$191/sqft |
Source: Canopy MLS as distributed by MLS GRID #4346527 Report a problem | ||
Public tax history
Tax history is unavailable.
Neighborhood: 28027
Nearby homes
- $471,0004 bd2 ba2.5k sqft4444 Bravery Pl SW, Concord, NC 28027Sold

- $473,2005 bd2 ba2.8k sqft4448 Bravery Pl SW, Concord, NC 28027Off Market
- $465,5004 bd3 ba2.7k sqft4385 Triumph Dr SW, Concord, NC 28025Off Market
- $95,0000.42 Acres0 Triumph Dr SW, Concord, NC 28027Sold

- $516,7004 bd3 ba2.8k sqft3558 Courage Ct SW, Concord, NC 28027Off Market
- $458,3004 bd3 ba-- sqft3558 Courage Ct, Concord, NC 28027Off Market
- $580,0005 bd4 ba3.5k sqft4376 Triumph Dr SW, Concord, NC 28027Off Market
- $511,2005 bd3 ba3.1k sqft4380 Triumph Dr SW, Concord, NC 28027Off Market
Nearby schools
GreatSchools rating
- 8/10Pitts School Road ElementaryGrades: K-5Distance: 1.3 mi
- 4/10Roberta Road Middle SchoolGrades: 6-8Distance: 0.6 mi
- 4/10Jay M Robinson HighGrades: 9-12Distance: 1.7 mi
Schools provided by the listing agent
- Elementary: Pitts School
- Middle: Roberta Road
- High: Jay M. Robinson
Source: Canopy MLS as distributed by MLS GRID. This data may not be complete. We recommend contacting the local school district to confirm school assignments for this home.
Get a cash offer in 3 minutes
Find out how much your home could sell for in as little as 3 minutes with a no-obligation cash offer.
Estimated market value
$470,400
Get a cash offer in 3 minutes
Find out how much your home could sell for in as little as 3 minutes with a no-obligation cash offer.
Estimated market value
$470,400
- North Carolina
- Cabarrus County
- Concord
- 28027
- 4444 Bravery Pl SW Unit 116
Nearby cities
Nearby neighborhoods
Nearby zip codes
Other Concord Topics
