Skip main navigation
Off market
  • $563,200

    4444 Calle Serena, Sarasota, FL 34238

    3beds
    2,675sqft
    Single Family Residence
    Built in 1989
    4,791 Square Feet Lot
    $563,200 Zestimate®
    $211/sqft
    $3,563 Estimated rent

    Home value

    $563,200

    $535,000 - $591,000

    $3,563/mo

    Zestimate® history
    Loading
    Loading...

    Owner options

    List your home for rent

    $3,563/mo

    Rent Zestimate®

    Find your next renter with Zillow Rental Manager. Plus, with online applications, you can quickly screen prospective tenants – for free.

    Learn more

    $3,563/mo

    Rent Zestimate®

    Refinance and save

    $3,644/mo

    Est. payment

    Refinancing to a lower rate could help reduce your monthly payments and save thousands over the life of the loan.

    See today's rates

    $3,644/mo

    Est. payment

    Explore your selling options

    Work with a Zillow partner agent

    Leverage their expertise and Zillow's premium Showcase listings to get your home seen by more buyers.

    Get started

    List with your own agent

    Get your home in front of millions of buyers by listing it on Zillow.

    Learn how to do it

    Sell it yourself

    Take full control of how buyers see your home on Zillow by listing For Sale by Owner (FSBO).

    List your home

    What's special

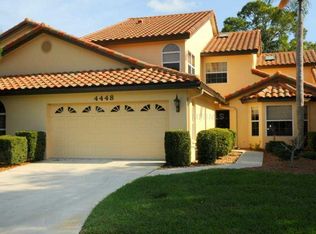
    Located within Villa Palmeras at Prestancia, 4444 Calle Serena features a series of practical upgrades and a layout centered around vaulted ceilings and natural light. A tiled, gated courtyard entry and barrel tile roof define the exterior. Inside, the foyer opens beneath a vaulted ceiling with tile flooring that continues through the main living areas. The kitchen is designed with high-gloss European-style cabinetry, granite countertops, recessed and pendant lighting, and a skylight. Appliances include a Bosch stove and dishwasher, Frigidaire microwave, KitchenAid electric cooktop, and a glass-front Samsung refrigerator with integrated beverage center. Two windows overlook the courtyard, and a door provides direct access to the courtyard and side-entry garage. Additional features include a double-basin stainless steel undermount sink, pull-out pantry drawers, pull-out trash bin, and bar seating, along with an adjacent breakfast nook. The dining and living areas both offer vaulted ceilings and tile flooring. The living room includes recessed lighting, a ceiling fan, mirrored accent wall, a built-in wet bar, and a wall of three arched windows. Pocketing sliding glass doors open to the air-conditioned sunroom, which features tile flooring, two ceiling fans, lighting, roller shades, and a full wall of sliders with multiple opening configurations. The space overlooks mature landscaping and the golf course. A bedroom or den is accessed through double doors and includes a vaulted ceiling, skylight, ceiling fan, wall closet, Hunter Douglas Silhouette shades, and sliders to the sunroom. The primary suite has a private entry and a pocketing door for added separation. It includes a vaulted ceiling, three bay windows, an additional window, ceiling fan, walk-in closet with built-ins, and carpet flooring. The primary bath features a vaulted ceiling, skylight, dual vanities with storage drawers, large tile backsplash, glass-enclosed shower with bench and niche, soaking tub with tile surround, and a private water closet with linen storage. The guest bath offers a large countertop with undermount sink, eight drawers, bath/shower combination with glass enclosure, full-height tile, built-in shelving, and a handrail. The guest bedroom includes a skylight, large window, ceiling fan, walk-in closet, and carpet flooring. Additional improvements include a GE SmartWater whole-house filtration system, Cyclovac central vacuum system, M&S Systems whole-home audio and intercom. The side-entry two-car garage is finished with epoxy flooring, built-in cabinetry, and courtyard access. The Prestancia Villa Palmeras neighborhood provides a maintenance-free lifestyle, covering landscaping, exterior building maintenance, roof repairs, dwelling insurance, pest control, basic cable, internet and has access to two heated community pools along with 24/7 guard-gated security. Optional membership is available at TPC Prestancia Golf Club. The community is located near shopping, dining, the Legacy Trail, and Siesta Key beaches. Certain furnishings may be available under a separate agreement.

    This property is not currently displayed as for sale or rent on Zillow. This may be different from what's on other websites or public sources.

    Zillow last checked:

    Source: Douglas Elliman,MLS#: A4682145MLS Logo

    Facts & features

    Interior

    Bedrooms & bathrooms
    • Bedrooms: 3
    • Bathrooms: 2
    • Full bathrooms: 2
    Features
    • Has basement: No
    Interior area
    • Total structure area: 2,675
    • Total interior livable area: 2,675 sqft

    Property

    Parking
    • Total spaces: 2
    Lot
    • Size: 4,791 Square Feet
    Details
    • Parcel number: 0121040013

    Construction

    Type & style
    • Home type: SingleFamily
    • Architectural style: Other
    • Property subtype: Single Family Residence
    Condition
    • Year built: 1989

    Community & HOA

    Community
    • Subdivision: SARASOTA
    Location
    • Region: Sarasota

    Financial & listing details

    • Price per square foot: $211/sqft
    • Tax assessed value: $412,900
    • Annual tax amount: $5,541
    • Date on market: 2/14/2026
    • Lease term: Contact For Details

    Price history

    DateEventPrice
    6/1/2026Listing removed$595,000$222/sqft
    Source: Douglas Elliman #A4682145 Report a problem
    2/14/2026Listed for sale$595,000+124.5%$222/sqft
    Source: Stellar MLS #A4682145 Report a problem
    8/31/2009Sold$265,000-32.9%$99/sqft
    Source: Public Record Report a problem
    9/3/2008Listing removed$395,000$148/sqft
    Source: Michael Saunders & Company #378029 Report a problem
    3/14/2008Listed for sale$395,000+71.7%$148/sqft
    Source: Michael Saunders & Company #378029 Report a problem
    2/6/1995Sold$230,000$86/sqft
    Source: Public Record Report a problem

    Public tax history

    YearProperty taxesTax assessment
    2025$5,541 -2.4%$412,900 +7.1%
    2024$5,678 +2.6%$385,591 +10%
    2023$5,534 +12%$350,537 +10%
    2022$4,939 +22.5%$318,670 +10%
    2021$4,032 +2.1%$289,700 +4.2%
    2020$3,947 +1%$278,000 -0.3%
    2019$3,910 $278,900 -3.3%
    2018$3,910 -2.4%$288,300 -0.1%
    2017$4,006 -5.9%$288,700 -9.4%
    2016$4,258 $318,700 +10%
    2015$4,258 $289,700 +14.9%
    2014$4,258 +10.2%$252,100
    2013$3,863 +3.9%$252,100 +3.4%
    2012$3,717 +3.6%$243,900 +2.3%
    2011$3,587 -5%$238,400 -2.9%
    2010$3,777 -9.7%$245,400 -14.6%
    2009$4,183 $287,400 -13.8%
    2008$4,183 -22.9%$333,600 -15.2%
    2007$5,425 $393,500 -3.1%
    2006-- $406,000 +7.5%
    2005-- $377,600 +13.8%
    2004$5,267 +6.6%$331,800 +10.7%
    2003$4,941 +10.6%$299,600 +12%
    2002$4,469 +10.9%$267,500 +5.3%
    2001$4,031 +3.3%$254,100 +4.2%
    2000$3,903 $243,900
    Find assessor info on the county website

    Neighborhood: Palmer Ranch

    Nearby schools

    GreatSchools rating
    Get a cash offer in 3 minutes
    Find out how much your home could sell for in as little as 3 minutes with a no-obligation cash offer.
    Estimated market value
    $563,200
    Get a cash offer in 3 minutes
    Find out how much your home could sell for in as little as 3 minutes with a no-obligation cash offer.
    Estimated market value
    $563,200