Welcome to The Ridges — one of Weston's most sought-after guard-gated communities, celebrated for its family-friendly environment and top-rated schools. This meticulously maintained home is truly move-in ready, offering exceptional updates throughout. Impact windows and a newer roof, A/C and other appliances provide lasting peace of mind. The beautifully renovated kitchen is a showstopper, featuring high-end stainless steel appliances and stylish finishes that make it the heart of the home. Both bathrooms have been completely updated, delivering a fresh, modern feel from the moment you walk in. The paver driveway makes a stunning first impression, complementing the home's excellent curb appeal, and the enclosed back patio creates a private outdoor retreat perfect for entertaining or simply enjoying the Florida lifestyle. Residents enjoy resort-style amenities including a pool and soccer fields, with easy access to I-75 and Weston's highly rated schools nearby. This is the one you've been waiting for — nothing to do but move in and enjoy.
Accepting backups
$675,000
4444 Dogwood Cir, Weston, FL 33331
3beds
1,542sqft
Single Family Residence
Built in 1997
4,816 Square Feet Lot
$665,300 Zestimate®
$438/sqft
$195/mo HOA
What's special
Stylish finishesBeautifully renovated kitchenPrivate outdoor retreatExcellent curb appealNewer roofImpact windowsEnclosed back patio
- 49 days |
- 85 |
- 2 |
Likely to sell faster than
Zillow last checked:
Listing updated:
Listed by:
James Wagy 305-987-1101,
Coldwell Banker
Source: MIAMI,MLS#: A12043976 Originating MLS: A-Miami Association of REALTORS
Originating MLS: A-Miami Association of REALTORSFacts & features
Interior
Bedrooms & bathrooms
- Bedrooms: 3
- Bathrooms: 2
- Full bathrooms: 2
Heating
- Central
Cooling
- Electric
Appliances
- Included: Dishwasher, Dryer, Electric Range, Electric Water Heater, Microwave, Washer
- Laundry: In Garage
Features
- Bar, Entrance Foyer, Split Bedroom, Vaulted Ceiling(s), Walk-In Closet(s)
- Doors: High Impact Doors
Interior area
- Total structure area: 1,992
- Total interior livable area: 1,542 sqft
Video & virtual tour
Property
Parking
- Total spaces: 2
- Parking features: Driveway, Paver Block, Garage Door Opener, Converted Garage
- Attached garage spaces: 2
- Has uncovered spaces: Yes
Features
- Levels: Split Level
- Stories: 1
- Entry location: First Floor Entry,Foyer
- Patio & porch: Awning(s), Screened Porch
- Pool features: R30-No Pool/No Water, Community
- Has view: Yes
- View description: None
Lot
- Size: 4,816 Square Feet
- Features: Less Than 1/4 Acre Lot
Details
- Parcel number: 504030045250
- Zoning: R-1
Construction
Type & style
- Home type: SingleFamily
- Architectural style: Split Level
- Property subtype: Single Family Residence
Materials
- Concrete Block Construction, CBS Construction
- Roof: Curved/S-Tile Roof
Condition
- Year built: 1997
Utilities & green energy
- Sewer: Public Sewer
- Water: Municipal Water
Community & HOA
Community
- Features: Additional Amenities, Clubhouse, Management On Site, Sidewalks, Pool
- Security: Security System Leased
- Subdivision: Sectors 8 9 And 10 Plat
HOA
- Has HOA: Yes
- HOA fee: $585 quarterly
Location
- Region: Weston
Financial & listing details
- Price per square foot: $438/sqft
- Tax assessed value: $488,160
- Annual tax amount: $4,587
- Date on market: 6/26/2026
- Listing terms: All Cash,Conventional
- Road surface type: Paved Road
Estimated market value
$665,300
$632,000 - $699,000
$4,120/mo
Price history
| Date | Event | Price |
|---|---|---|
| 6/26/2026 | Listed for sale | $675,000+403.7%$438/sqft |
Source:  MIAMI #A12043976 Report a problem MIAMI #A12043976 Report a problem | ||
| 7/22/1998 | Sold | $134,000$87/sqft |
Source: Public Record Report a problem | ||
Public tax history
| Year | Property taxes | Tax assessment |
|---|---|---|
| 2025 | $4,587 +3.8% | $191,370 +2.9% |
| 2024 | $4,417 +4.2% | $185,980 +3% |
| 2023 | $4,240 +8.1% | $180,570 +3% |
| 2022 | $3,922 +2.1% | $175,320 +3% |
| 2021 | $3,843 +3.7% | $170,220 +1.6% |
| 2020 | $3,707 +4.6% | $167,550 +2.3% |
| 2019 | $3,543 | $163,790 +1.9% |
| 2018 | $3,543 +6.3% | $160,740 +2.1% |
| 2017 | $3,334 +4.9% | $157,440 +2.1% |
| 2016 | $3,178 +1.6% | $154,210 +0.7% |
| 2015 | $3,128 -0.1% | $153,140 +0.8% |
| 2014 | $3,132 | $151,930 -32.9% |
| 2013 | $3,132 +4.4% | $226,530 +7% |
| 2012 | $3,001 +3.8% | $211,750 +0.1% |
| 2011 | $2,891 -4.5% | $211,480 +50.2% |
| 2010 | $3,026 +5.2% | $140,800 +2.7% |
| 2009 | $2,878 +0.6% | $137,100 +0.1% |
| 2008 | $2,859 +1.1% | $136,970 +3% |
| 2007 | $2,827 +6.1% | $132,990 +2.5% |
| 2006 | $2,664 | $129,750 +3% |
| 2005 | -- | $125,980 +3% |
| 2004 | $2,746 +1.4% | $122,320 +1.9% |
| 2003 | $2,709 +0.3% | $120,040 +2.4% |
| 2002 | $2,700 +3.1% | $117,230 +1.6% |
| 2001 | $2,620 +3.6% | $115,390 |
| 2000 | $2,529 | -- |
Find assessor info on the county website
Monthly payment
Est. payment
Payment breakdown
Explore the cost of this home by adjusting the details. Changes won't be saved.Climate risks
Neighborhood: Ridges
Nearby schools
GreatSchools rating
- 10/10Everglades Elementary SchoolGrades: PK-5Distance: 1.6 mi
- 9/10Falcon Cove Middle SchoolGrades: 6-8Distance: 1.3 mi
- 8/10Cypress Bay High SchoolGrades: 9-12Distance: 1.4 mi
Schools provided by the listing agent
- Elementary: Everglades
- Middle: Falcon Cove
- High: Cypress Bay
Source: MIAMI. This data may not be complete. We recommend contacting the local school district to confirm school assignments for this home.
- $615,9003 bd2 ba1.7k sqft4450 Dogwood Cir, Weston, FL 33331Off Market
- $676,6004 bd3 ba1.9k sqft4438 Dogwood Cir, Fort Lauderdale, FL 33331Off Market

- $602,2003 bd2 ba1.3k sqft4432 Dogwood Cir, Fort Lauderdale, FL 33331Off Market
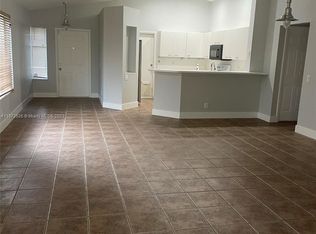
- $--3 bd2 ba1.3k sqft4432 Dogwood Cir #4432, Fort Lauderdale, FL 33331Off Market
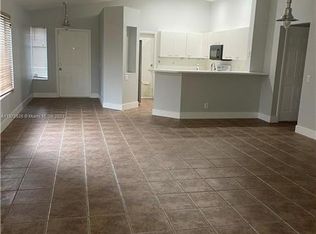
- $608,4003 bd2 ba1.6k sqft4442 Blossom Ln, Weston, FL 33331Off Market
- $598,3003 bd2 ba1.5k sqft4426 Dogwood Cir, Fort Lauderdale, FL 33331Off Market
- $700,6004 bd3 ba1.9k sqft4358 Beechwood Cir, Weston, FL 33331Off Market
- $650,0003 bd2 ba1.3k sqft4462 Dogwood Cir, Weston, FL 33331Sold
A local agent can set up tours, give advice and negotiate with sellers.
A local lender can help you make sure your offer is ready when you are.
Similar homes
- $679,5003 bd2 ba1.3k sqftSector 5 -, Weston, FL 33326For Sale
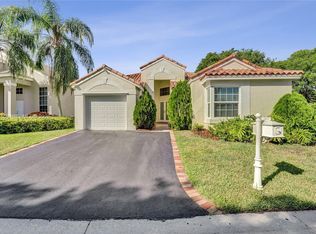
 MLS ID #A12048109, Ender Urdaneta, Canvas Real Estate. MIAMI
 - $635,0004 bd2 ba1.5k sqftSilver Lakes At Pembroke, Pembroke Pines, FL 33029For Sale
 MLS ID #A12068390, Luis Padilla, Realty One Group Royal Oaks. MIAMI
 - $699,0003 bd2 ba1.6k sqftRock Creek Phase Two, Cooper City, FL 33026For Sale
 MLS ID #A12065678, Ruben Cruz LLC, Keller Williams Realty Miami Beach. MIAMI
 - $699,9993 bd2 ba1.7k sqftHollywood Lakes Country C, Pembroke Pines, FL 33027For Sale
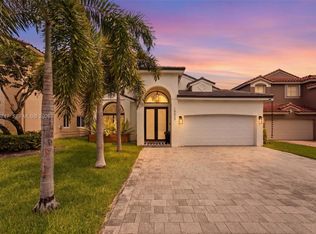 MLS ID #A12054747, Karena Clarke, Elite Realty Partners, Inc.. MIAMI
 - $669,0003 bd2 ba1.6k sqftCooper Colony Estates Sec, Cooper City, FL 33328For SaleMLS ID #A12059119, Gonzalo Baraybar, The Space Brokers LLC. MIAMI
- $699,0004 bd2 ba1.5k sqftCountryside West, Cooper City, FL 33328For SaleMLS ID #A12066780, Adva Golan, Pink Miami Real Estate. MIAMI
- $645,0003 bd2 ba1.7k sqftChapel Trail Ii, Pembroke Pines, FL 33029For SaleMLS ID #A11948196, Vashi Khemlani PA, Keller Williams Realty Premier Properties. MIAMI
- $699,0003 bd3 ba1.5k sqftSector 2-Parcels 21a 25 2, Weston, FL 33327For SaleMLS ID #A12028202, Cesar Pareja P.A, LoKation. MIAMI
- $649,9993 bd2 ba1.4k sqftNew River Estates Section, Fort Lauderdale, FL 33326For SaleMLS ID #A11993233, Angelica Hoyos, MCL Realty Group LLC. MIAMI
- $649,0003 bd2 ba1.6k sqftHollywood Lakes Country C, Pembroke Pines, FL 33027For SaleMLS ID #A11958210, Hannel Pina, Luxe Properties. MIAMI
- $699,0004 bd3 ba2k sqftVulcan Materials Company, Pembroke Pines, FL 33029For SaleMLS ID #A12038630, Munir Mustafa, Element Real Estate Group. MIAMI
- $829,0004 bd3 ba2k sqftBonaventure Lakes Add 2, Weston, FL 33326For SaleMLS ID #A12063475, Alex Sanchoyerto, EXP Realty South LLC. MIAMI
- $649,5003 bd2 ba1.6k sqftAvalon, Miramar, FL 33025For SaleMLS ID #A12011369, Ludmyla Lopes, Smart Miami Realty, LLC.. MIAMI
- $750,0003 bd3 ba1.8k sqftShenandoah Section Four, Davie, FL 33325For SaleMLS ID #A12015517, Michael McDermott, The Keyes Company. MIAMI
- $599,0003 bd2 ba1.3k sqftForest Ridge Cluster Home, Davie, FL 33328For SaleMLS ID #A12042985, Suzette Gordon, Coldwell Banker Realty. MIAMI
- $915,0003 bd2 ba1.8k sqftCountry Isles Cove, Weston, FL 33326For SaleMLS ID #A12033663, Marianela Pantoja Navas, 1 Flamingo Realty, LLC. MIAMI
- $539,5004 bd3 ba1.5k sqftApple Creek, Davie, FL 33314For SaleMLS ID #A12068844, Cesar Pareja P.A, LoKation. MIAMI
- $580,0003 bd3 ba1.7k sqftParcel A Nautica Plat, Miramar, FL 33027For SaleMLS ID #A12022819, Monica Davis, Compass Florida, LLC. MIAMI
- $665,0003 bd2 ba1.6k sqftGolf View Heights, Plantation, FL 33317For SaleMLS ID #A12003287, Natalie Rivero, Lifestyle International Realty. MIAMI
- $565,8903 bd2 ba1.1k sqftLakes On The Green North, Hialeah, FL 33018For SaleMLS ID #A12060806, Anet Ortiz, Modern World Realty. MIAMI
