Beautiful home in desirable Fairway Estates, backing up to Colonial Country Club. The open floor plan is highlighted by a huge picture window in the family room and an expansive kitchen featuring a large granite island with seating for five, granite countertops, tile backsplash, double ovens, two sinks, and a walk-in pantry. Vaulted family room with gas fireplace overlooks the private back yard and golf course. A spacious Trex deck overlooks the private backyard—perfect for entertaining or relaxing. The two-story foyer opens to a first-floor office on one side and a bright living room to the right. Straight ahead is the open kitchen, dining room and family room. Lower level finished walk out basement leads to a paver patio with a firepit. Additional office and game room in the lowr level as well. Upstairs you’ll find a finished bonus room, offering the option of a 5th bedroom, along with the primary suite, 3 additional bedrooms and 2 full bathrooms. Recent updates include a new roof (2023), new siding (2024), and refinished hardwood floors throughout the first floor. This home blends elegance, comfort, and modern updates in an ideal location.
Sold for $725,000
$725,000
4444 Dunmore Dr, Harrisburg, PA 17112
5beds
4,333sqft
Single Family Residence
Built in 1990
0.41 Acres Lot
$741,100 Zestimate®
$167/sqft
$3,399 Estimated rent
Home value
$741,100
$674,000 - $808,000
$3,399/mo
Zestimate® history
Owner options
List your home for rent
$3,399/mo
Rent Zestimate®
Find your next renter with Zillow Rental Manager. Plus, with online applications, you can quickly screen prospective tenants – for free.
$3,399/mo
Rent Zestimate®
Refinance and save
$4,702/mo
Est. payment
Refinancing to a lower rate could help reduce your monthly payments and save thousands over the life of the loan.
$4,702/mo
Est. payment
Explore your selling options
Work with a Zillow partner agent
Leverage their expertise and Zillow's premium Showcase listings to get your home seen by more buyers.
Get startedList with your own agent
Get your home in front of millions of buyers by listing it on Zillow.
Learn how to do itSell it yourself
Take full control of how buyers see your home on Zillow by listing For Sale by Owner (FSBO).
List your homeWhat's special
Finished bonus roomFinished walk out basementSpacious trex deckOpen floor planDining roomTwo-story foyerPrimary suite
Zillow last checked:
Listing updated:
Listed by:
BENJAMIN CLEMENTE IV 717-579-0200,
RE/MAX Delta Group, Inc.
Bought with:
Ms. Lethea Myers, AB051376L
Berkshire Hathaway HomeServices Homesale Realty
Source: Bright MLS,MLS#: PADA2050020
Facts & features
Interior
Bedrooms & bathrooms
- Bedrooms: 5
- Bathrooms: 4
- Full bathrooms: 3
- 1/2 bathrooms: 1
- Main level bathrooms: 1
Rooms
- Room types: Living Room, Dining Room, Primary Bedroom, Bedroom 2, Bedroom 3, Bedroom 4, Bedroom 5, Kitchen, Game Room, Family Room, Foyer, Laundry, Office, Storage Room, Bathroom 2, Bathroom 3, Primary Bathroom, Half Bath
Primary bedroom
- Features: Flooring - Carpet, Ceiling Fan(s), Walk-In Closet(s)
- Level: Upper
- Area: 221 Square Feet
- Dimensions: 17 x 13
Bedroom 2
- Features: Flooring - Carpet, Ceiling Fan(s)
- Level: Upper
- Area: 169 Square Feet
- Dimensions: 13 x 13
Bedroom 3
- Features: Flooring - Carpet, Ceiling Fan(s)
- Level: Upper
- Area: 130 Square Feet
- Dimensions: 13 x 10
Bedroom 4
- Features: Flooring - Carpet
- Level: Upper
- Area: 120 Square Feet
- Dimensions: 12 x 10
Bedroom 5
- Features: Flooring - Luxury Vinyl Plank, Ceiling Fan(s)
- Level: Upper
- Area: 308 Square Feet
- Dimensions: 22 x 14
Primary bathroom
- Level: Upper
Bathroom 2
- Level: Upper
Bathroom 3
- Features: Flooring - Ceramic Tile
- Level: Main
- Area: 60 Square Feet
- Dimensions: 10 x 6
Dining room
- Features: Flooring - HardWood, Fireplace - Gas, Built-in Features
- Level: Main
- Area: 168 Square Feet
- Dimensions: 14 x 12
Family room
- Features: Cathedral/Vaulted Ceiling, Flooring - HardWood, Fireplace - Gas, Ceiling Fan(s)
- Level: Main
- Area: 420 Square Feet
- Dimensions: 21 x 20
Foyer
- Features: Flooring - Ceramic Tile, Cathedral/Vaulted Ceiling
- Level: Main
- Area: 169 Square Feet
- Dimensions: 13 x 13
Game room
- Features: Flooring - Carpet, Flooring - Ceramic Tile, Fireplace - Gas
- Level: Lower
- Area: 1350 Square Feet
- Dimensions: 45 x 30
Half bath
- Level: Lower
Kitchen
- Features: Granite Counters, Flooring - HardWood, Double Sink, Kitchen Island, Kitchen - Gas Cooking, Pantry
- Level: Main
- Area: 324 Square Feet
- Dimensions: 18 x 18
Laundry
- Level: Lower
- Area: 156 Square Feet
- Dimensions: 13 x 12
Living room
- Features: Flooring - HardWood
- Level: Main
- Area: 221 Square Feet
- Dimensions: 17 x 13
Office
- Features: Flooring - Carpet
- Level: Main
- Area: 156 Square Feet
- Dimensions: 13 x 12
Office
- Features: Flooring - Luxury Vinyl Plank
- Level: Lower
- Area: 130 Square Feet
- Dimensions: 13 x 10
Storage room
- Level: Lower
- Area: 156 Square Feet
- Dimensions: 13 x 12
Heating
- Forced Air, Natural Gas
Cooling
- Central Air, Electric
Appliances
- Included: Oven, Indoor Grill, Microwave, Dishwasher, Disposal, Trash Compactor, Freezer, Electric Water Heater
- Laundry: Laundry Room
Features
- Basement: Finished,Walk-Out Access,Interior Entry
- Number of fireplaces: 1
Interior area
- Total structure area: 4,333
- Total interior livable area: 4,333 sqft
- Finished area above ground: 3,100
- Finished area below ground: 1,233
Property
Parking
- Total spaces: 6
- Parking features: Garage Faces Front, Attached, Driveway
- Attached garage spaces: 2
- Uncovered spaces: 4
Accessibility
- Accessibility features: None
Features
- Levels: Two
- Stories: 2
- Patio & porch: Deck, Patio
- Pool features: None
Lot
- Size: 0.41 Acres
Details
- Additional structures: Above Grade, Below Grade
- Parcel number: 350273070000000
- Zoning: RESIDENTIAL
- Special conditions: Standard
- Other equipment: Intercom
Construction
Type & style
- Home type: SingleFamily
- Architectural style: Traditional
- Property subtype: Single Family Residence
Materials
- Frame
- Foundation: Block
Condition
- New construction: No
- Year built: 1990
Utilities & green energy
- Sewer: Public Sewer
- Water: Public
- Utilities for property: Cable Available
Community & HOA
Community
- Security: Smoke Detector(s)
- Subdivision: Fairway Estates
HOA
- Has HOA: No
Location
- Region: Harrisburg
- Municipality: LOWER PAXTON TWP
Financial & listing details
- Price per square foot: $167/sqft
- Tax assessed value: $259,800
- Annual tax amount: $7,756
- Date on market: 9/26/2025
- Listing agreement: Exclusive Right To Sell
- Ownership: Fee Simple
Price history
| Date | Event | Price |
|---|---|---|
| 11/14/2025 | Sold | $725,000+11.5%$167/sqft |
Source:  Bright MLS #PADA2050020 Report a problem Bright MLS #PADA2050020 Report a problem | ||
| 9/29/2025 | Pending sale | $650,000$150/sqft |
Source: Bright MLS #PADA2050020 Report a problem | ||
| 9/26/2025 | Listed for sale | $650,000+72.5%$150/sqft |
Source: Bright MLS #PADA2050020 Report a problem | ||
| 6/21/2005 | Sold | $376,900$87/sqft |
Source: Public Record Report a problem | ||
Public tax history
| Year | Property taxes | Tax assessment |
|---|---|---|
| 2025 | $7,541 +7.8% | $259,800 |
| 2023 | $6,994 | $259,800 |
| 2022 | $6,994 +0.7% | $259,800 |
| 2021 | $6,949 +188.1% | $259,800 |
| 2020 | $2,412 +1.2% | $259,800 |
| 2019 | $2,384 -63.6% | $259,800 |
| 2018 | $6,553 | $259,800 |
| 2017 | -- | $259,800 |
| 2016 | -- | $259,800 |
| 2015 | -- | $259,800 |
| 2014 | -- | $259,800 |
| 2013 | -- | $259,800 |
| 2012 | -- | $259,800 +17.8% |
| 2011 | -- | $220,500 |
| 2010 | -- | $220,500 |
| 2008 | -- | $220,500 |
| 2007 | -- | $220,500 |
| 2006 | -- | $220,500 |
Find assessor info on the county website
Neighborhood: 17112
Nearby homes
- $705,0005 bd4 ba4.2k sqft4446 Dunmore Dr, Harrisburg, PA 17112Sold

- $597,4004 bd4 ba3.1k sqft4442 Dunmore Dr, Harrisburg, PA 17112Off Market

- $426,0003 bd3 ba2k sqft4443 Dunmore Dr, Harrisburg, PA 17112Sold
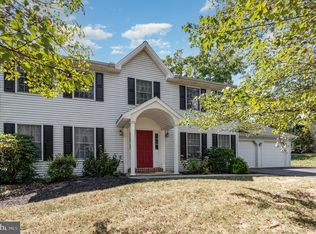
- $639,2004 bd3 ba4k sqft4440 Dunmore Dr, Harrisburg, PA 17112Off Market

- $545,6005 bd4 ba3k sqft4445 Dunmore Dr, Harrisburg, PA 17112Off Market
- $437,0003 bd3 ba2.3k sqft4441 Dunmore Dr, Harrisburg, PA 17112Off Market
- $630,7004 bd3 ba3.3k sqft4448 Dunmore Dr, Harrisburg, PA 17112Off Market
- $482,3004 bd2 ba2.5k sqft4447 Dunmore Dr, Harrisburg, PA 17112Off Market
Nearby schools
GreatSchools rating
- 7/10North Side El SchoolGrades: K-5Distance: 1.6 mi
- 5/10Linglestown Middle SchoolGrades: 6-8Distance: 1.1 mi
- 5/10Central Dauphin Senior High SchoolGrades: 9-12Distance: 3.1 mi
Schools provided by the listing agent
- Elementary: Mountain View
- Middle: Linglestown
- High: Central Dauphin
- District: Central Dauphin
Source: Bright MLS. This data may not be complete. We recommend contacting the local school district to confirm school assignments for this home.


Get pre-qualified for a loan
At Zillow Home Loans, we can pre-qualify you in as little as 5 minutes with no impact to your credit score.An equal housing lender. NMLS #10287.
Sell for more on Zillow
Get a Zillow Showcase℠ listing at no additional cost and you could sell for .
$741,100
2% more
+$14,822
With Zillow Showcase(estimated)
$755,922
- Pennsylvania
- Dauphin County
- Harrisburg
- 17112
- 4444 Dunmore Dr
Nearby cities
Nearby neighborhoods
Nearby zip codes
Other Harrisburg Topics
