Skip main navigation
Sold for $510,000
  • $510,000

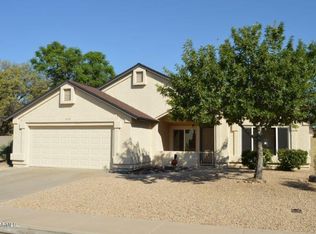
    4444 E Douglas Avenue, Gilbert, AZ 85234

    3beds
    2baths
    1,412sqft
    Single Family Residence
    Built in 1989
    6,686 Square Feet Lot
    $496,600 Zestimate®
    $361/sqft
    $2,398 Estimated rent

    Home value

    $496,600

    $472,000 - $521,000

    $2,398/mo

    Zestimate® history
    Loading
    Loading...

    Owner options

    List your home for rent

    $2,398/mo

    Rent Zestimate®

    Find your next renter with Zillow Rental Manager. Plus, with online applications, you can quickly screen prospective tenants – for free.

    Learn more

    $2,398/mo

    Rent Zestimate®

    Refinance and save

    $2,981/mo

    Est. payment

    Refinancing to a lower rate could help reduce your monthly payments and save thousands over the life of the loan.

    See today's rates

    $2,981/mo

    Est. payment

    Explore your selling options

    Work with a Zillow partner agent

    Leverage their expertise and Zillow's premium Showcase listings to get your home seen by more buyers.

    Get started

    List with your own agent

    Get your home in front of millions of buyers by listing it on Zillow.

    Learn how to do it

    Sell it yourself

    Take full control of how buyers see your home on Zillow by listing For Sale by Owner (FSBO).

    List your home

    What's special

    Private sparkling poolEat-in dining spacePrimary suiteRemodeled bathroomSpa-like bathroomLush synthetic turfWalk-in closet
    Located in the highly sought-after city of Gilbert, this stunning remodel truly has it all including a Private Sparkling Pool and desirable split floor plan! Step inside and be greeted by SOARING VAULTED CEILINGS and beautiful LUXURY VINYL PLANK flooring that flows through the open living space and formal dining area. Large windows provide abundant natural light and offer picturesque views of the pool's waterfall feature, lush synthetic turf, and the outdoor kitchen area perfect for entertaining. The gorgeous kitchen is a chef's dream, showcasing STAINLESS STEEL APPLIANCES, QUARTZ COUNTERTOPS, a KITCHEN ISLAND, and a cozy eat-in dining space with lovely windows. The split floor plan ensures privacy, with the primary suite featuring vaulted ceilings, a spa-like bathroom with a stunning tiled walk-in shower, new dual vanities with quartz countertops, private toilet room, and a walk-in closet. On the opposite wing, you'll find two additional bedrooms and a fully remodeled bathroom with a new vanity, quartz countertops, upgraded hardware, and a shower/tub combo. This property is a must-see, a perfect blend of modern upgrades and functional design.

    Zillow last checked:

    Listing updated:

    Listed by:

    Roberta M Joseph 505-480-3853,

    LPT Realty, LLC

    Bought with:

    Michael Piork, SA707771000

    Good Oak Real Estate

    Cassandra J Mueller, SA654319000

    Good Oak Real Estate

    Source: ARMLS,MLS#: 6915694MLS Logo

    Facts & features

    Interior

    Bedrooms & bathrooms
    • Bedrooms: 3
    • Bathrooms: 2
    Heating
    • Electric
    Cooling
    • Central Air, Ceiling Fan(s)
    Appliances
    • Included: Refrigerator, Built-in Microwave, Dishwasher, Disposal
    Features
    • Non-laminate Counter, Double Vanity, Eat-in Kitchen, Vaulted Ceiling(s), Kitchen Island, Full Bth Master Bdrm
    • Flooring: Carpet, Vinyl, Tile
    • Has basement: No
    • Has fireplace: No
    Interior area
    • Total structure area: 1,412
    • Total interior livable area: 1,412 sqft

    Property

    Parking
    • Total spaces: 4
    • Parking features: Garage Door Opener, Direct Access
    • Garage spaces: 2
    • Uncovered spaces: 2
    Features
    • Stories: 1
    • Patio & porch: Covered
    • Has private pool: Yes
    • Pool features: Play Pool
    • Spa features: None
    • Fencing: Block
    Lot
    • Size: 6,686 sqft
    • Features: Sprinklers In Front, Gravel/Stone Front, Gravel/Stone Back, Synthetic Grass Back
    Details
    • Parcel number: 30406105

    Construction

    Type & style
    • Home type: SingleFamily
    • Property subtype: Single Family Residence
    Materials
    • Stucco, Wood Frame, Painted
    • Roof: Tile
    Condition
    • Year built: 1989

    Utilities & green energy

    • Sewer: Public Sewer
    • Water: City Water

    Community & neighborhood

    Community
    • Community features: Near Bus Stop, Playground, Biking/Walking Path
    Location
    • Region: Gilbert
    • Subdivision: Towne Meadows

    HOA & financial

    HOA
    • Has HOA: Yes
    • HOA fee: $75 quarterly
    • Services included: Maintenance Grounds
    • Association name: Towne Meadows
    • Association phone: 480-813-6788

    Other

    Other facts
    • Listing terms: Cash,Conventional,1031 Exchange,VA Loan
    • Ownership: Fee Simple

    Price history

    DateEventPrice
    9/30/2025Sold$510,000+2%$361/sqft
    Source: ARMLS #6915694 Report a problem
    9/5/2025Listed for sale$499,999+31.6%$354/sqft
    Source: ARMLS #6915694 Report a problem
    8/5/2025Sold$380,000+50.3%$269/sqft
    Source: Public Record Report a problem
    11/15/2019Sold$252,750$179/sqft
    Source: Public Record Report a problem

    Public tax history

    YearProperty taxesTax assessment
    2025$1,332 +4%$37,300 -5.4%
    2024$1,281 -0.9%$39,410 +143.6%
    2023$1,292 -1%$16,181 -33.4%
    2022$1,306 -3.3%$24,280 +7.6%
    2021$1,350 +8.5%$22,560 +8.4%
    2020$1,244 +3.7%$20,820 +9.9%
    2019$1,200 $18,950 +8.7%
    2018$1,200 +3.4%$17,430 +7.7%
    2017$1,160 +5.4%$16,180 +4.3%
    2016$1,100 -0.1%$15,510 +4.3%
    2015$1,101 $14,870 +42.6%
    2014-- $10,430 +4.7%
    2013-- $9,960 -8.3%
    2012-- $10,860 -7.7%
    2011-- $11,770 -20%
    2010-- $14,720 -13.4%
    2009-- $17,000 -13.7%
    2008-- $19,700 +7.1%
    2007-- $18,400 +58.6%
    2006-- $11,600
    2005-- $11,600 +12.1%
    2004-- $10,350
    2003-- $10,350 +17.6%
    2002-- $8,800

    Find assessor info on the county website

    Neighborhood: Towne Meadows

    Nearby schools

    GreatSchools rating
    Schools provided by the listing agent
    • Elementary: Towne Meadows Elementary School
    • Middle: Highland Jr High School
    • High: Highland High School
    • District: Gilbert Unified District

    Source: ARMLS. This data may not be complete. We recommend contacting the local school district to confirm school assignments for this home.

    Get a cash offer in 3 minutes
    Find out how much your home could sell for in as little as 3 minutes with a no-obligation cash offer.
    Estimated market value
    $496,600
    Get a cash offer in 3 minutes
    Find out how much your home could sell for in as little as 3 minutes with a no-obligation cash offer.
    Estimated market value
    $496,600