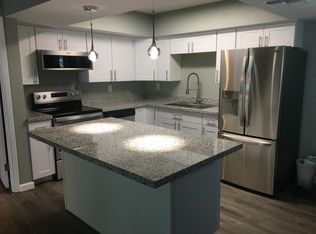
Welcome home! This charming split two-bedroom floor plan is conveniently situated on the first floor in the gated community of Paradise Park Condominiums. This highly sought-after community offers an abundance of amenities designed to enhance your lifestyle. Residents can unwind in the heated pool and spa, engage in friendly matches on the community tennis courts, stay fit in the well-equipped workout facility, and host gatherings in the community center, complete with a full-access kitchen. The condo is located directly across the street from the exciting redevelopment project of the old Paradise Valley Mall, which promises to bring luxury housing, premier shopping, entertainment, and dining options right to your doorstep. As you step inside, you'll be greeted by a spacious floor plan that flows effortlessly, featuring a bright and airy color palette that exudes warmth and comfort. Large windows invite natural light to fill the space, creating an inviting atmosphere perfect for relaxation and entertaining. The open-concept living and dining area provides ample space for furniture arrangement and is ideal for both quiet evenings at home and hosting friends and family. The kitchen boasts plenty of counter space, custom storage and shelving in the cabinetry, and all the essential appliances, including a microwave/convection oven combo. The master bedroom offers a peaceful retreat with generous closet space and an en-suite bathroom for added convenience. The second bedroom is equally spacious and can be used as a guest room, home office, or hobby room. Other impressive upgrades include a new HVAC in Jan 2024 and new tub in the spare bathroom in 2019. You won't want to miss this opportunity!
Sold for $257,500
$257,500
4444 E PARADISE VILLAGE Parkway N #141, Phoenix, AZ 85032
2beds
2baths
1,000sqft
Condominium
Built in 1980
-- sqft lot
$262,400 Zestimate®
$258/sqft
$1,449 Estimated rent
Home value
$262,400
$247,000 - $278,000
$1,449/mo
Zestimate® history
Owner options
List your home for rent
$1,449/mo
Rent Zestimate®
Find your next renter with Zillow Rental Manager. Plus, with online applications, you can quickly screen prospective tenants – for free.
$1,449/mo
Rent Zestimate®
Refinance and save
$1,809/mo
Est. payment
Refinancing to a lower rate could help reduce your monthly payments and save thousands over the life of the loan.
$1,809/mo
Est. payment
Explore your selling options
Work with a Zillow partner agent
Leverage their expertise and Zillow's premium Showcase listings to get your home seen by more buyers.
Get startedList with your own agent
Get your home in front of millions of buyers by listing it on Zillow.
Learn how to do itSell it yourself
Take full control of how buyers see your home on Zillow by listing For Sale by Owner (FSBO).
List your homeWhat's special
Zillow last checked:
Listing updated:
Listed by:
Katie Baccus 480-206-4336,
Keller Williams Realty Sonoran Living
Bought with:
Valerie White, BR645606000
Citiea
Source: ARMLS,MLS#: 6715349
Facts & features
Interior
Bedrooms & bathrooms
- Bedrooms: 2
- Bathrooms: 2
Heating
- Electric
Cooling
- Central Air
Appliances
- Laundry: See Remarks, None
Features
- Eat-in Kitchen, Full Bth Master Bdrm
- Has basement: No
Interior area
- Total structure area: 1,000
- Total interior livable area: 1,000 sqft
Property
Parking
- Total spaces: 1
- Parking features: Assigned
- Carport spaces: 1
Features
- Stories: 2
- Patio & porch: Patio
- Pool features: None
- Spa features: None
- Fencing: Block
Lot
- Size: 1,021 Square Feet
- Features: Desert Front, Gravel/Stone Front, Gravel/Stone Back
Details
- Parcel number: 16715179
Construction
Type & style
- Home type: Condo
- Property subtype: Condominium
- Attached to another structure: Yes
Materials
- Stucco, Wood Frame
- Roof: Tile
Condition
- Year built: 1980
Details
- Builder name: Gosnell
Utilities & green energy
- Sewer: Public Sewer
- Water: City Water
Community & HOA
Community
- Features: Gated, Community Spa Htd, Near Bus Stop, Community Laundry, Tennis Court(s), Fitness Center
- Subdivision: PARADISE PARK CONDOMINIUMS PHASE 1
HOA
- Has HOA: Yes
- Services included: Roof Repair, Insurance, Sewer, Cable TV, Maintenance Grounds, Street Maint, Trash, Water, Roof Replacement
- HOA fee: $312 monthly
- HOA name: Paradise Park Condom
- HOA phone: 480-844-2224
Location
- Region: Phoenix
Financial & listing details
- Price per square foot: $258/sqft
- Tax assessed value: $217,100
- Annual tax amount: $636
- Date on market: 9/29/2025
- Cumulative days on market: 57 days
- Listing terms: Cash,Conventional
- Ownership: Condominium
Price history
| Date | Event | Price |
|---|---|---|
| 8/1/2024 | Sold | $257,500-2.8%$258/sqft |
Source:  ARMLS #6715349 Report a problem ARMLS #6715349 Report a problem | ||
| 7/9/2024 | Contingent | $265,000$265/sqft |
Source: ARMLS #6715349 Report a problem | ||
| 6/27/2024 | Price change | $265,000-3.6%$265/sqft |
Source: ARMLS #6715349 Report a problem | ||
| 6/6/2024 | Listed for sale | $275,000+117.4%$275/sqft |
Source: ARMLS #6715349 Report a problem | ||
| 6/14/2018 | Sold | $126,500$127/sqft |
Source: Public Record Report a problem | ||
Public tax history
| Year | Property taxes | Tax assessment |
|---|---|---|
| 2025 | $654 +2.6% | $21,710 -4.7% |
| 2024 | $638 +2.2% | $22,770 +225.2% |
| 2023 | $624 -1.1% | $7,001 -44.7% |
| 2022 | $630 +1.9% | $12,660 +11.2% |
| 2021 | $619 -0.4% | $11,380 +7.1% |
| 2020 | $622 +3.8% | $10,630 +13% |
| 2019 | $599 | $9,410 +11.4% |
| 2018 | $599 +4.7% | $8,450 +11.9% |
| 2017 | $572 +9.5% | $7,550 +4.6% |
| 2016 | $522 -2.5% | $7,220 +5.1% |
| 2015 | $535 | $6,870 +19.5% |
| 2014 | -- | $5,750 +40.2% |
| 2013 | -- | $4,100 -13.7% |
| 2012 | -- | $4,750 -37.5% |
| 2011 | -- | $7,600 -25.1% |
| 2010 | -- | $10,150 -18.5% |
| 2009 | -- | $12,450 -0.4% |
| 2008 | -- | $12,500 +14.2% |
| 2007 | -- | $10,950 +53.1% |
| 2006 | -- | $7,150 |
| 2005 | -- | $7,150 +10% |
| 2004 | -- | $6,500 |
| 2003 | -- | $6,500 +4.8% |
| 2002 | -- | $6,200 |
Find assessor info on the county website
Neighborhood: Paradise Valley
Nearby homes
- $258,7002 bd2 ba1k sqft4444 E Paradise Village Pkwy N UNIT 242, Phoenix, AZ 85032Off Market
- $265,0002 bd2 ba1k sqft4444 E Paradise Village Pkwy N UNIT 238, Phoenix, AZ 85032For Sale

- $325,0002 bd2 ba1k sqft4444 E Paradise Village Pkwy N UNIT 146, Phoenix, AZ 85032Sold

- $269,9002 bd2 ba1k sqft4444 E Paradise Village Pkwy N UNIT 251, Phoenix, AZ 85032For Sale

- $315,0002 bd2 ba1k sqft4444 E Paradise Village Pkwy N UNIT 132, Phoenix, AZ 85032Sold
- $274,9002 bd2 ba1k sqft4444 E Paradise Village Pkwy N UNIT 252, Phoenix, AZ 85032For Sale
- $257,5002 bd2 ba1k sqft4444 E Paradise Village Pkwy N UNIT 231, Phoenix, AZ 85032For Sale
- $199,7001 bd1 ba685 sqft4444 E Paradise Village Pkwy N UNIT 133, Phoenix, AZ 85032Off Market
Nearby schools
GreatSchools rating
- 4/10Indian Bend Elementary SchoolGrades: PK-6Distance: 1.1 mi
- 6/10Sunrise Middle SchoolGrades: 5-8Distance: 1.3 mi
- 8/10Paradise Valley High SchoolGrades: 7-12Distance: 2.6 mi
Schools provided by the listing agent
- Elementary: Indian Bend Elementary School
- Middle: Sunrise Middle School
- High: Paradise Valley High School
- District: Paradise Valley Unified District
Source: ARMLS. This data may not be complete. We recommend contacting the local school district to confirm school assignments for this home.
Get a cash offer in 3 minutes
Find out how much your home could sell for in as little as 3 minutes with a no-obligation cash offer.
Estimated market value
$262,400
Get a cash offer in 3 minutes
Find out how much your home could sell for in as little as 3 minutes with a no-obligation cash offer.
Estimated market value
$262,400
- Arizona
- Maricopa County
- Phoenix
- 85032
- Paradise Valley
- 4444 E PARADISE VILLAGE Parkway N Unit 141
Nearby cities
Nearby neighborhoods
Nearby zip codes
Other Phoenix Topics
