Charming Spanish-Mediterranean–inspired home in a prime location, blending timeless character with modern comfort. The main level offers three spacious living areas, a formal dining room, and a convenient powder bath. An expansive chef’s kitchen featuring premium Wolf appliances flows seamlessly into a warm and inviting den—perfect for everyday living and entertaining. Upstairs, you’ll find all four bedrooms and three full baths, including a generously sized primary suite. Step outside to an exceptional outdoor living space complete with a fireplace and built-in pizza oven—ideal for gatherings year-round. A private guest suite above the detached garage, with approximately 700 SQFT, provides flexible space for visitors, a home office, or studio. Additional highlights include hand-scraped wood floors, custom built-ins, and thoughtful architectural details throughout.
Sold
Price Unknown
4444 Fairfax Ave, Highland Park, TX 75205
4beds
3,743sqft
Single Family Residence
Built in 1941
8,646 Square Feet Lot
$3,184,400 Zestimate®
$--/sqft
$7,859 Estimated rent
Home value
$3,184,400
$3.03M - $3.34M
$7,859/mo
Zestimate® history
Owner options
List your home for rent
$7,859/mo
Rent Zestimate®
Find your next renter with Zillow Rental Manager. Plus, with online applications, you can quickly screen prospective tenants – for free.
$7,859/mo
Rent Zestimate®
Refinance and save
Refinancing to a lower rate could help reduce your monthly payments and save thousands over the life of the loan.
Explore your selling options
Work with a Zillow partner agent
Leverage their expertise and Zillow's premium Showcase listings to get your home seen by more buyers.
Get startedList with your own agent
Get your home in front of millions of buyers by listing it on Zillow.
Learn how to do itSell it yourself
Take full control of how buyers see your home on Zillow by listing For Sale by Owner (FSBO).
List your homeWhat's special
Exceptional outdoor living spaceHand-scraped wood floorsFormal dining roomCustom built-insPremium wolf appliancesWarm and inviting denThoughtful architectural details throughout
Zillow last checked:
Listing updated:
Listed by:
Jennifer Freeman 0626953 214-878-1576,
Compass RE Texas, LLC. 214-814-8100,
Peter Ryan 0126310 214-957-3547,
Compass RE Texas, LLC.
Bought with:
Ann Shaw, 0532974
Briggs Freeman Sotheby's Int'l
Source: NTREIS,MLS#: 21189977
Facts & features
Interior
Bedrooms & bathrooms
- Bedrooms: 4
- Bathrooms: 4
- Full bathrooms: 3
- 1/2 bathrooms: 1
Primary bedroom
- Level: Second
- Dimensions: 13 x 16
Bedroom
- Level: Second
- Dimensions: 13 x 15
Bedroom
- Level: Second
- Dimensions: 15 x 13
Bedroom
- Level: Second
- Dimensions: 15 x 14
Den
- Level: First
- Dimensions: 13 x 13
Dining room
- Level: First
- Dimensions: 15 x 13
Kitchen
- Features: Built-in Features, Kitchen Island, Pantry
- Level: First
- Dimensions: 22 x 12
Living room
- Level: First
- Dimensions: 21 x 14
Living room
- Level: First
- Dimensions: 22 x 13
Heating
- Central
Cooling
- Central Air
Appliances
- Included: Some Gas Appliances, Built-In Gas Range, Built-In Refrigerator, Double Oven, Dishwasher, Gas Cooktop, Disposal, Plumbed For Gas, Refrigerator, Tankless Water Heater, Vented Exhaust Fan, Wine Cooler
- Laundry: Washer Hookup, Dryer Hookup, Laundry in Utility Room
Features
- Wet Bar, Decorative/Designer Lighting Fixtures, Eat-in Kitchen, High Speed Internet, Kitchen Island, Pantry, Cable TV, Walk-In Closet(s)
- Flooring: Wood
- Has basement: No
- Number of fireplaces: 3
- Fireplace features: Living Room, Outside
Interior area
- Total interior livable area: 3,743 sqft
Property
Parking
- Total spaces: 2
- Parking features: Electric Gate, Garage, Garage Faces Side
- Garage spaces: 2
Features
- Levels: Two
- Stories: 2
- Patio & porch: Deck, Patio, Covered
- Exterior features: Outdoor Grill, Rain Gutters
- Pool features: None
- Fencing: Other
Lot
- Size: 8,646 Square Feet
- Dimensions: 70 x 123
- Features: Corner Lot, Few Trees
Details
- Additional structures: Guest House
- Parcel number: 60084501380240000
Construction
Type & style
- Home type: SingleFamily
- Architectural style: Mediterranean,Spanish,Detached
- Property subtype: Single Family Residence
Materials
- Brick
- Foundation: Pillar/Post/Pier
- Roof: Spanish Tile,Tile
Condition
- Year built: 1941
Utilities & green energy
- Sewer: Public Sewer
- Water: Public
- Utilities for property: Sewer Available, Water Available, Cable Available
Community & HOA
Community
- Subdivision: Highland Park
HOA
- Has HOA: No
Location
- Region: Highland Park
Financial & listing details
- Tax assessed value: $3,423,620
- Annual tax amount: $36,657
- Date on market: 3/5/2026
- Cumulative days on market: 96 days
- Exclusions: All TV's and TV mounts.
Price history
| Date | Event | Price |
|---|---|---|
| 6/29/2026 | Sold | -- |
Source: NTREIS #21189977 Report a problem | ||
| 6/17/2026 | Pending sale | $3,375,000$902/sqft |
Source: NTREIS #21189977 Report a problem | ||
| 6/10/2026 | Contingent | $3,375,000$902/sqft |
Source: NTREIS #21189977 Report a problem | ||
| 5/3/2026 | Price change | $3,375,000-2.2%$902/sqft |
Source: NTREIS #21189977 Report a problem | ||
| 3/29/2026 | Price change | $3,450,000-4%$922/sqft |
Source: NTREIS #21189977 Report a problem | ||
| 3/5/2026 | Listed for sale | $3,595,000+2.9%$960/sqft |
Source: NTREIS #21189977 Report a problem | ||
| 10/6/2023 | Listing removed | -- |
Source: NTREIS #20436976 Report a problem | ||
| 10/2/2023 | Price change | $3,495,000-5.5%$934/sqft |
Source: NTREIS #20436976 Report a problem | ||
| 9/21/2023 | Listed for sale | $3,700,000+174.1%$989/sqft |
Source: NTREIS #20436976 Report a problem | ||
| 5/8/2011 | Listing removed | $1,350,000$361/sqft |
Source: Ellen Terry Realtors � An Ebby Halliday Company #11532925 Report a problem | ||
| 1/22/2011 | Listed for sale | $1,350,000$361/sqft |
Source: Ellen Terry Realtors � An Ebby Halliday Company #11532925 Report a problem | ||
Public tax history
| Year | Property taxes | Tax assessment |
|---|---|---|
| 2025 | $36,657 +6.5% | $3,423,620 -1.8% |
| 2024 | $34,408 +7% | $3,487,680 +26.7% |
| 2023 | $32,170 -4.8% | $2,753,080 +21.5% |
| 2022 | $33,776 -0.3% | $2,265,440 +2.6% |
| 2021 | $33,874 +7.7% | $2,208,250 +12.5% |
| 2020 | $31,459 +5.8% | $1,962,840 +6.8% |
| 2019 | $29,723 -3.3% | $1,837,220 |
| 2018 | $30,733 +2.9% | $1,837,220 +1.3% |
| 2017 | $29,863 -14.5% | $1,812,810 +5.2% |
| 2016 | $34,928 +35.5% | $1,722,770 +25.4% |
| 2015 | $25,782 | $1,374,290 +6.7% |
| 2014 | $25,782 | $1,287,840 |
| 2013 | -- | -- |
| 2012 | -- | -- |
| 2011 | -- | -- |
| 2010 | -- | -- |
| 2009 | -- | -- |
| 2008 | -- | -- |
| 2007 | -- | -- |
| 2005 | -- | -- |
| 2004 | -- | -- |
| 2003 | -- | -- |
| 2002 | -- | -- |
| 2001 | -- | -- |
Find assessor info on the county website
Neighborhood: 75205
Nearby homes
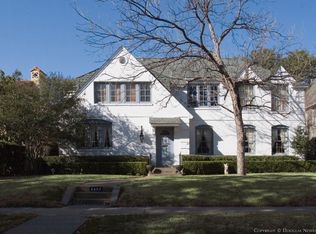
- $4,312,9005 bd4 ba4.4k sqft4440 Fairfax Ave, Highland Park, TX 75205Off Market
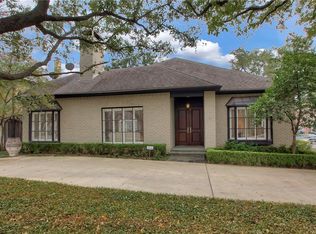
- $2,698,9004 bd3 ba3.4k sqft4445 Edmondson Ave, Highland Park, TX 75205Off Market
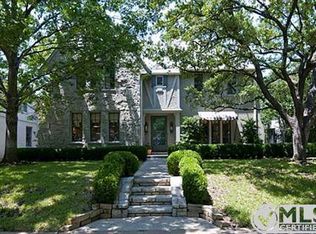
- $3,119,5004 bd4 ba3.7k sqft4436 Fairfax Ave, Highland Park, TX 75209Off Market
- $5,305,4004 bd6 ba5.7k sqft4500 Fairfax Ave, Highland Park, TX 75205Off Market
- $2,758,4003 bd3 ba3.9k sqft4441 Edmondson Ave, Highland Park, TX 75205Off Market
- $1,368,500-- bd-- ba1k sqft4441 Edmondson Ave, Dallas, TX 75205Off Market
- $2,857,9003 bd2 ba3.1k sqft4437 Edmondson Ave, Highland Park, TX 75205Off Market
- $2,812,8003 bd4 ba3.1k sqft4501 Edmondson Ave, Highland Park, TX 75205Off Market
Nearby schools
GreatSchools rating
- 10/10Bradfield Elementary SchoolGrades: PK-4Distance: 0.4 mi
- 10/10Highland Park Middle SchoolGrades: 7-8Distance: 1.4 mi
- 9/10Highland Park High SchoolGrades: 9-12Distance: 1.1 mi
Schools provided by the listing agent
- Elementary: Bradfield
- Middle: Highland Park,Mcculloch
- High: Highland Park
- District: Highland Park ISD
Source: NTREIS. This data may not be complete. We recommend contacting the local school district to confirm school assignments for this home.
Get a cash offer in 3 minutes
Find out how much your home could sell for in as little as 3 minutes with a no-obligation cash offer.
Estimated market value
$3,184,400
Get a cash offer in 3 minutes
Find out how much your home could sell for in as little as 3 minutes with a no-obligation cash offer.
Estimated market value
$3,184,400
- Texas
- Dallas County
- Highland Park
- 75205
- 4444 Fairfax Ave
Nearby cities
Nearby zip codes
Other Highland Park Topics
