Skip main navigation
PendingPrice cut: $100K (8/20)
$1,498,000
3beds
1,256sqft

4444 Gibraltar Dr, Fremont, CA 94536

3beds
1,256sqft
Residential, single family residence
Built in 1967
5,800 sqft
2 Garage spaces
$1,193 price/sqft

What's special

Mature landscapingBright skylit sunroom additionStylish barn doorsAmple cabinetryLow maintenance backyardStainless steel appliancesWarm travertine backsplash

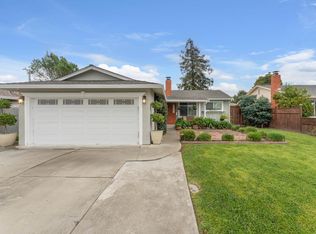
Nestled in North Fremont's New Cabrillo Neighborhood, highly coveted for its top rated schools: Patterson Elementary, Thornton JH & American HS, this beautifully updated 3 bedroom 2 bath home plus sunroom offers 1500 sqft of comfortable living space. Natural light fills the open living area that features hardwood flooring and dual pane windows throughout. The spacious kitchen features granite countertops, a warm travertine backsplash, ample cabinetry, pantry and stainless steel appliances. The kitchen flows seamlessly to a dining room which opens up to a bright, skylit sunroom addition, a standout bonus space with direct access to the backyard. Stylish barn doors give you the option to close the sunroom from the dining/kitchen area for added privacy. The primary suite includes a walk-in closet and remodeled ensuite bath for added comfort. Both bathrooms showcase elegant vessel sinks and beautiful tile backsplashes. Outside, the low maintenance backyard is finished with pavers, a covered pergola, and mature landscaping — perfect for outdoor play, entertaining or relaxing at the end of the day. Enjoy the convenience of walking to Patterson Elementary and Patterson Park. Steps to Cabrillo Trail make it an ideal location for walking, bike riding or playing outside. Conveniently located near grocery stores, gyms, coffee shops and dining. Easy access to Highway 84, the Dumbarton Bridge, and the 880 Freeway.  Prime location plus a move-in -ready home from day one make this home the opportunity you don't want to miss.

49 days
|
1,338
|
48
|
Source: Bay East AOR,MLS#: 41141948MLS Logo
Travel times

Family Room

Kitchen

Primary Bedroom

Zillow last checked:

Listing updated:

Listed by:

Elena Garcia DRE #01496281 510-332-8350,

Intero Real Estate Services

Source: Bay East AOR,MLS#: 41141948MLS Logo

Facts & features

Interior

Bedrooms & bathrooms
  • Bedrooms: 3
  • Bathrooms: 2
  • Full bathrooms: 2
Rooms
  • Room types: 3 Bedrooms, 2 Baths, Main Entry, Bonus Room
Kitchen
  • Features: 220 Volt Outlet, Stone Counters, Dishwasher, Electric Range/Cooktop, Microwave, Pantry, Range/Oven Free Standing, Refrigerator, Self-Cleaning Oven, Updated Kitchen
Heating
  • Central
Cooling
  • None
Appliances
  • Included: Dishwasher, Electric Range, Microwave, Free-Standing Range, Refrigerator, Self Cleaning Oven, Dryer, Washer, Gas Water Heater
  • Laundry: In Garage
Features
  • Pantry, Updated Kitchen
  • Flooring: Hardwood, Laminate
  • Windows: Window Coverings
  • Number of fireplaces: 1
  • Fireplace features: Gas, Living Room
Interior area
  • Total structure area: 1,256
  • Total interior livable area: 1,256 sqft

Property

Parking
  • Total spaces: 2
  • Parking features: Attached, Garage Door Opener
  • Garage spaces: 2
Features
  • Levels: One
  • Stories: 1
  • Exterior features: Storage
  • Pool features: None
  • Fencing: Fenced
Lot
  • Size: 5,800 Square Feet
  • Features: Level, Sprinklers In Rear, Back Yard, Front Yard, Side Yard
Details
  • Parcel number: 54339380
  • Special conditions: Standard
  • Other equipment: Irrigation Equipment

Construction

Type & style
  • Home type: SingleFamily
  • Architectural style: Ranch
  • Property subtype: Residential, Single Family Residence
Materials
  • Stucco
  • Roof: Composition
Condition
  • Existing
  • New construction: No
  • Year built: 1967

Utilities & green energy

  • Electric: No Solar, 220 Volts in Kitchen, 220 Volts in Laundry
  • Sewer: Public Sewer
  • Water: Public
  • Utilities for property: Internet Available

Community & HOA

Community
  • Security: Carbon Monoxide Detector(s), Double Strapped Water Heater, Smoke Detector(s)
  • Subdivision: Cabrillo Area
HOA
  • Has HOA: No
Location
  • Region: Fremont

Financial & listing details

  • Price per square foot: $1,193/sqft
  • Tax assessed value: $1,232,514
  • Price range: $1.5M - $1.5M
  • Date on market: 7/16/2026
  • Listing agreement: Excl Right
  • Listing terms: Cash,Conventional
  • Electric utility on property: Yes

Price history

DateEventPrice
9/2/2026Pending sale$1,498,000$1,193/sqft
Source: Bay East AOR #41141948 Report a problem
8/20/2026Price change$1,498,000-6.3%$1,193/sqft
Source: Bay East AOR #41141948 Report a problem
7/17/2026Listed for sale$1,598,000+50.5%$1,272/sqft
Source: Bay East AOR #41141948 Report a problem
7/21/2024Listing removed--
Source: Zillow Rentals Report a problem
7/10/2024Price change$4,390-2.4%$3/sqft
Source: Zillow Rentals Report a problem
7/8/2024Price change$4,500-2.2%$4/sqft
Source: Zillow Rentals Report a problem
7/4/2024Listed for rent$4,600-5%$4/sqft
Source: Zillow Rentals Report a problem
7/4/2024Listing removed--
Source: Zillow Rentals Report a problem
6/16/2024Price change$4,840-1.2%$4/sqft
Source: Zillow Rentals Report a problem
5/27/2024Listed for rent$4,900$4/sqft
Source: Zillow Rentals Report a problem
4/20/2018Sold$1,062,000+14.8%$846/sqft
Source: Bay East AOR #40814222 Report a problem
3/30/2018Pending sale$925,000$736/sqft
Source: Legacy Real Estate & Assoc. #40814222 Report a problem
3/17/2018Listed for sale$925,000$736/sqft
Source: Legacy Real Estate & Assoc. #40814222 Report a problem

Public tax history

YearProperty taxesTax assessment
2026-- $1,232,514 +2%
2025$14,962 +5.1%$1,208,353 +2%
2024$14,240 +2.7%$1,184,660 +2%
2023$13,870 +1.2%$1,161,434 +2%
2022$13,705 +2.5%$1,138,665 +2%
2021$13,366 -0.6%$1,116,341 +1%
2020$13,451 +1.2%$1,104,904 +2%
2019$13,296 +951.6%$1,083,240 +1542.8%
2018$1,264 $65,937 +2%
2017$1,264 +3.1%$64,644 +2%
2016$1,226 +5.5%$63,377 +1.5%
2015$1,162 $62,425 +2%
2014$1,162 $61,201 +0.5%
2013-- $60,925 +2%
2012-- $59,731 +2%
2011-- $58,560 +0.8%
2010-- $58,123 -0.2%
2009-- $58,260 +2%
2008-- $57,118 +2%
2007-- $55,998 +2%
2006-- $54,900 +2%
2005-- $53,824 +2%
2004-- $52,770 +1.9%
2003-- $51,803 +2%
2002-- $50,787 +2%
2001$787 $49,791

Find assessor info on the county website

Monthly payment

Est. payment
$9,257/mo
Principal & interest
$7734
Property taxes
$1523
More affordability toolsChevron Right

Estimated market value

$1,459,800

$1.39M - $1.53M

$4,019/mo

Climate risks

Explore flood, wildfire, and other predictive climate risk information for this property on First Street®️.

Neighborhood: Cabrillo

Nearby schools

Patterson Elementary School
Grades K-50.1 miles
8/10
GreatSchools® Rating
Test Score Rating
9/10
Student Progress Rating
7/10
Thornton Middle School
Grades 6-80.8 miles
9/10
GreatSchools® Rating
Test Score Rating
10/10
Student Progress Rating
8/10
American High School
Grades 9-120.7 miles
10/10
GreatSchools® Rating
Test Score Rating
10/10
College Readiness Rating
10/10