Skip main navigation
Off market
  • $523,100

    4444 Illinwek Dr, Carrollton, TX 75010

    3beds
    2,200sqft
    Single Family Residence
    Built in 2015
    5,314 Square Feet Lot
    $523,100 Zestimate®
    $238/sqft
    $2,961 Estimated rent

    Home value

    $523,100

    $486,000 - $565,000

    $2,961/mo

    Zestimate® history
    Loading
    Loading...

    Owner options

    List your home for rent

    $2,961/mo

    Rent Zestimate®

    Find your next renter with Zillow Rental Manager. Plus, with online applications, you can quickly screen prospective tenants – for free.

    Learn more

    $2,961/mo

    Rent Zestimate®

    Refinance and save

    $4,256/mo

    Est. payment

    Refinancing to a lower rate could help reduce your monthly payments and save thousands over the life of the loan.

    See today's rates

    $4,256/mo

    Est. payment

    Explore your selling options

    Work with a Zillow partner agent

    Leverage their expertise and Zillow's premium Showcase listings to get your home seen by more buyers.

    Get started

    List with your own agent

    Get your home in front of millions of buyers by listing it on Zillow.

    Learn how to do it

    Sell it yourself

    Take full control of how buyers see your home on Zillow by listing For Sale by Owner (FSBO).

    List your home

    What's special

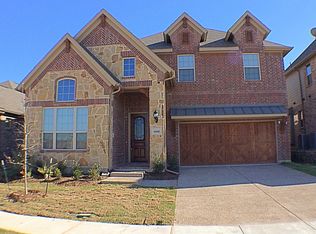
    Immaculate one story home with open floor plan creates a beautifully maintained interior which is bright and sunny and enjoys a flow-through living area. A cook's dream, this spacious, eat-in kitchen has been well-maintained and includes granite countertops and recessed lighting. The comfortably sized main bedroom is an oasis of peace and relaxation and offers a private bathroom and a walk-in closet. A design gem, the main bathroom boasts a walk-in shower, granite vanity and tiled flooring. Further strengthening the attractivenes of the home are original hand scrapped hardwood floors throughout the main living spaces. An ideal playspace, the beautifully maintained backyard comes complete with patio dining space. Lots of space for gatherings and outdoor entertaining. Look no more. You've found excellent living with Home office! Conveniently set in a tranquil Northwest Carrollton neighborhood. Situated in a highly regarded school district. Don't miss out on owning this fabulous home!

    This property is not currently displayed as for sale or rent on Zillow. This may be different from what's on other websites or public sources.
    Zillow last checked:

    Listing updated:

    Listed by:

    Imran Lalani 0682520 214-392-5222,

    Tycoon Realty Group, LLC 214-392-5222,

    Imran Lalani 0682520 214-392-5222,

    Tycoon Realty Group, LLC

    Bought with:

    Holly Montilla

    Moxy Real Estate

    Source: NTREIS,MLS#: 20324451

    Facts & features

    Interior

    Bedrooms & bathrooms
    • Bedrooms: 3
    • Bathrooms: 2
    • Full bathrooms: 2
    Primary bedroom
    • Features: Dual Sinks, Linen Closet, Stone Counters, Separate Shower
    • Level: First
    Bedroom
    • Features: Linen Closet, Separate Shower
    • Level: First
    Bedroom
    • Features: Linen Closet, Separate Shower
    • Level: First
    Kitchen
    • Features: Breakfast Bar, Built-in Features, Eat-in Kitchen, Granite Counters, Kitchen Island, Pantry, Walk-In Pantry
    • Level: First
    Laundry
    • Features: Closet, Linen Closet, Utility Room
    • Level: First
    Living room
    • Features: Fireplace
    • Level: First
    Office
    • Level: First
    Heating
    • Central, Fireplace(s), Natural Gas
    Cooling
    • Central Air, Ceiling Fan(s)
    Appliances
    • Included: Built-In Gas Range, Convection Oven, Dishwasher, Electric Oven, Gas Cooktop, Disposal, Gas Range, Microwave
    • Laundry: Common Area, Washer Hookup, Electric Dryer Hookup, Laundry in Utility Room
    Features
    • Chandelier, Decorative/Designer Lighting Fixtures, Eat-in Kitchen, Granite Counters, High Speed Internet, Kitchen Island, Loft, Open Floorplan, Pantry, Cable TV, Walk-In Closet(s), Wired for Sound
    • Flooring: Carpet, Ceramic Tile, Hardwood, Wood
    • Windows: Window Coverings
    • Has basement: No
    • Number of fireplaces: 1
    • Fireplace features: Gas, Gas Log, Gas Starter, Living Room, Wood Burning
    Interior area
    • Total interior livable area: 2,200 sqft

    Property

    Parking
    • Total spaces: 2
    • Parking features: Additional Parking, Door-Multi, Direct Access, Garage Faces Front, On Site, On Street
    • Attached garage spaces: 2
    • Has uncovered spaces: Yes
    Features
    • Levels: One
    • Stories: 1
    • Patio & porch: Covered, Deck
    • Exterior features: Deck, Rain Gutters
    • Pool features: None
    • Fencing: Back Yard,Fenced,Wood
    Lot
    • Size: 5,314 Square Feet
    • Features: Interior Lot, Landscaped, Sprinkler System, Few Trees
    Details
    • Parcel number: R652892

    Construction

    Type & style
    • Home type: SingleFamily
    • Architectural style: A-Frame,Traditional,Detached
    • Property subtype: Single Family Residence
    Materials
    • Brick, Frame, Concrete, Wood Siding
    • Foundation: Slab
    • Roof: Composition,Shingle,Wood
    Condition
    • Year built: 2015

    Utilities & green energy

    • Sewer: Public Sewer
    • Water: Public
    • Utilities for property: Electricity Available, Electricity Connected, Natural Gas Available, Sewer Available, Separate Meters, Underground Utilities, Water Available, Cable Available
    Green energy
    • Energy efficient items: Insulation

    Community & HOA

    Community
    • Features: Curbs, Sidewalks
    • Security: Security System, Carbon Monoxide Detector(s), Smoke Detector(s), Security Service
    • Subdivision: Estates Of Indian Creek Ph
    HOA
    • Has HOA: Yes
    • Services included: Association Management, Maintenance Grounds
    • HOA fee: $750 annually
    • HOA name: PMI Metroplex Properties
    Location
    • Region: Carrollton

    Financial & listing details

    • Price per square foot: $238/sqft
    • Annual tax amount: $9,593
    • Date on market: 5/12/2023
    • Cumulative days on market: 22 days
    • Listing terms: Cash,Conventional,FHA,Lease Back,Lease Option
    • Electric utility on property: Yes

    Price history

    DateEventPrice
    6/30/2023Sold--
    Source: NTREIS #20324451 Report a problem
    6/9/2023Pending sale$589,900$268/sqft
    Source: NTREIS #20324451 Report a problem
    6/3/2023Contingent$589,900$268/sqft
    Source: NTREIS #20324451 Report a problem
    5/12/2023Listed for sale$589,900$268/sqft
    Source: NTREIS #20324451 Report a problem

    Public tax history

    Tax history is unavailable.

    Neighborhood: 75010

    Nearby schools

    GreatSchools rating
    Schools provided by the listing agent
    • Elementary: Coyote Ridge
    • Middle: Creek Valley
    • High: Hebron
    • District: Lewisville ISD

    Source: NTREIS. This data may not be complete. We recommend contacting the local school district to confirm school assignments for this home.

    Get a cash offer in 3 minutes
    Find out how much your home could sell for in as little as 3 minutes with a no-obligation cash offer.
    Estimated market value
    $523,100
    Get a cash offer in 3 minutes
    Find out how much your home could sell for in as little as 3 minutes with a no-obligation cash offer.
    Estimated market value
    $523,100