Nestled within a prestigious gated community, 4444 Island View Drive, is a captivating colonial-style residence that offers an enchanting lakeside lifestyle.
Stepping inside, you'll find a warm and inviting ambiance, with the spacious layout providing plenty of room for family and friends. The heart of the home is the updated kitchen, featuring new counter tops and kitchen cabinets complete with top-of-the-line stainless steel appliances.
This magnificent home, with its impressive 2,700 square feet of living space, exudes timeless charm and modern elegance. From the moment you approach the property, you'll be greeted by a beautifully landscaped front yard, setting the tone for what lies within. One of the standout features of this property is its deeded dock to Cass Lake, accessible within walking distance from your front door. This privilege allows you to enjoy water activities at your leisure, from boating and fishing to lakeside picnics.
The gated community offers various amenities, including tennis courts, perfect for keeping active and socializing with neighbors. For those who appreciate natural beauty, the community also provides a serene environment, with lush greenery and pristine landscaping.
Additional updates include new roof within the last 6 years and brand-new widows in the last three months complete with a transferable warranty. These windows not only enhance energy efficiency but also allow for an abundance of natural light, showcasing the interior's beauty. and not to be overlooked the homes three car garage.
!!!! Motivated Sellers!!!!
Sold for $598,000
$598,000
4444 Island View Dr, Waterford, MI 48328
4beds
2,700sqft
Single Family Residence
Built in 2000
0.25 Acres Lot
$649,400 Zestimate®
$221/sqft
$3,598 Estimated rent
Home value
$649,400
$617,000 - $682,000
$3,598/mo
Zestimate® history
Owner options
List your home for rent
$3,598/mo
Rent Zestimate®
Find your next renter with Zillow Rental Manager. Plus, with online applications, you can quickly screen prospective tenants – for free.
$3,598/mo
Rent Zestimate®
Refinance and save
$4,412/mo
Est. payment
Refinancing to a lower rate could help reduce your monthly payments and save thousands over the life of the loan.
$4,412/mo
Est. payment
Explore your selling options
Work with a Zillow partner agent
Leverage their expertise and Zillow's premium Showcase listings to get your home seen by more buyers.
Get startedList with your own agent
Get your home in front of millions of buyers by listing it on Zillow.
Learn how to do itSell it yourself
Take full control of how buyers see your home on Zillow by listing For Sale by Owner (FSBO).
List your homeWhat's special
Pristine landscapingBeautifully landscaped front yardPrestigious gated communityNatural lightSpacious layoutModern eleganceLush greenery
Zillow last checked:
Listing updated:
Listed by:
Nicholas Beaumont 248-736-8578,
Quest Realty LLC
Bought with:
Michael Baeta-Agamez, 6501435045
EXP Realty Main
Source: Realcomp II,MLS#: 20230092727
Facts & features
Interior
Bedrooms & bathrooms
- Bedrooms: 4
- Bathrooms: 3
- Full bathrooms: 2
- 1/2 bathrooms: 1
Primary bedroom
- Level: Upper
- Dimensions: 14 x 16
Bedroom
- Level: Upper
- Dimensions: 10 x 11
Bedroom
- Level: Upper
- Dimensions: 11 x 14
Bedroom
- Level: Upper
- Dimensions: 10 x 12
Primary bathroom
- Level: Upper
Other
- Level: Upper
Other
- Level: Entry
Other
- Level: Entry
- Dimensions: 11 x 14
Dining room
- Level: Entry
- Dimensions: 12 x 13
Family room
- Level: Entry
- Dimensions: 13 x 18
Kitchen
- Level: Entry
- Dimensions: 11 x 14
Laundry
- Level: Entry
Library
- Level: Entry
- Dimensions: 11 x 13
Living room
- Level: Entry
- Dimensions: 14 x 13
Heating
- Forced Air, Natural Gas
Cooling
- Central Air, Chiller Cooling System
Appliances
- Included: Dishwasher, Disposal, Dryer, Electric Cooktop, Free Standing Refrigerator, Stainless Steel Appliances, Washer
Features
- High Speed Internet
- Basement: Unfinished
- Has fireplace: Yes
- Fireplace features: Family Room, Gas
Interior area
- Total interior livable area: 2,700 sqft
- Finished area above ground: 2,700
Property
Parking
- Total spaces: 3
- Parking features: Three Car Garage, Attached
- Attached garage spaces: 3
Features
- Levels: Three
- Stories: 3
- Entry location: GroundLevel
- Pool features: None
- Waterfront features: All Sports Lake, Beach Access, Boat Facilities
- Body of water: Cass lake
Lot
- Size: 0.25 Acres
- Dimensions: 85 x 77 x 140 x 131
Details
- Parcel number: 1334407011
- Special conditions: Short Sale No,Standard
Construction
Type & style
- Home type: SingleFamily
- Architectural style: Colonial
- Property subtype: Single Family Residence
Materials
- Brick, Wood Siding
- Foundation: Basement, Poured
Condition
- New construction: No
- Year built: 2000
Utilities & green energy
- Sewer: Sewer At Street
- Water: Waterat Street
Community & HOA
Community
- Features: Clubhouse, Tennis Courts
- Subdivision: FOREST BAY OCCPN 672
HOA
- Has HOA: Yes
- Services included: Maintenance Grounds, Snow Removal, Trash
- HOA fee: $500 quarterly
- HOA phone: 248-977-5296
Location
- Region: Waterford
Financial & listing details
- Price per square foot: $221/sqft
- Tax assessed value: $151,960
- Annual tax amount: $5,444
- Date on market: 11/3/2023
- Cumulative days on market: 18 days
- Listing agreement: Exclusive Agency
- Listing terms: Cash,Conventional,FHA
- Exclusions: Exclusion(s) Do Not Exist
Price history
| Date | Event | Price |
|---|---|---|
| 12/18/2023 | Sold | $598,000-1.2%$221/sqft |
Source:  Realcomp II #20230092727 Report a problem Realcomp II #20230092727 Report a problem | ||
| 12/5/2023 | Pending sale | $605,000$224/sqft |
Source: Realcomp II #20230092727 Report a problem | ||
| 11/18/2023 | Contingent | $605,000$224/sqft |
Source: Realcomp II #20230092727 Report a problem | ||
| 11/13/2023 | Price change | $605,000-3.2%$224/sqft |
Source: Realcomp II #20230092727 Report a problem | ||
| 11/3/2023 | Listed for sale | $625,000$231/sqft |
Source: Realcomp II #20230092727 Report a problem | ||
Public tax history
| Year | Property taxes | Tax assessment |
|---|---|---|
| 2025 | $9,339 +68.1% | $280,660 +10.2% |
| 2024 | $5,557 +5.1% | $254,630 +19% |
| 2023 | $5,289 +5.6% | $214,050 +3.6% |
| 2022 | $5,007 +0.4% | $206,660 -1.6% |
| 2021 | $4,985 | $209,970 +0.2% |
| 2020 | -- | $209,470 +8.5% |
| 2019 | $4,926 +10.3% | $193,020 +0.4% |
| 2018 | $4,466 | $192,330 |
| 2017 | -- | $192,330 +7.6% |
| 2016 | -- | $178,770 +9.5% |
| 2015 | -- | $163,260 +12.1% |
| 2014 | -- | $145,610 +16.6% |
| 2011 | -- | $124,850 -5.7% |
| 2010 | $4,272 -23.1% | $132,370 -28.7% |
| 2009 | $5,555 +84.9% | $185,640 -52.4% |
| 2005 | $3,005 | $390,350 +94.4% |
| 2003 | -- | $200,830 +9.2% |
| 2002 | -- | $183,980 +7.5% |
| 2001 | $4,929 +280.1% | $171,190 +558.4% |
| 2000 | $1,297 | $26,000 |
Find assessor info on the county website
Neighborhood: 48328
Nearby homes
- $593,8004 bd4 ba2.2k sqft4436 Island View Dr, Waterford, MI 48328Off Market
- $855,8004 bd3 ba3.8k sqft4452 Island View Dr, Waterford, MI 48328Off Market
- $847,1003 bd2 ba3.9k sqft1366 Forest Bay Dr, Waterford, MI 48328Off Market

- $727,6004 bd4 ba3.9k sqft4460 Island View Dr, Waterford, MI 48328Off Market
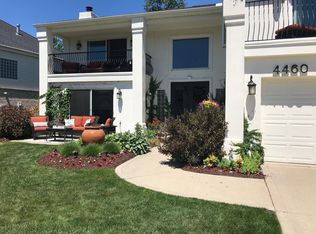
- $708,5003 bd3 ba3k sqft1358 Forest Bay Dr, Waterford, MI 48328Off Market
- $657,6003 bd3 ba3k sqft4428 Island View Dr, Waterford, MI 48328Off Market
- $622,9003 bd2 ba2.4k sqft1374 Forest Bay Dr, Waterford, MI 48328Off Market
- $636,2004 bd4 ba3.8k sqft1350 Forest Bay Dr, Waterford, MI 48328Off Market
Nearby schools
GreatSchools rating
- 7/10Haviland Elementary SchoolGrades: PK-5Distance: 1.1 mi
- 5/10Pierce Middle SchoolGrades: 6-8Distance: 3.8 mi
- 5/10Waterford Mott High SchoolGrades: 9-12Distance: 2.7 mi
Get a cash offer in 3 minutes
Find out how much your home could sell for in as little as 3 minutes with a no-obligation cash offer.
Estimated market value
$649,400
Get a cash offer in 3 minutes
Find out how much your home could sell for in as little as 3 minutes with a no-obligation cash offer.
Estimated market value
$649,400
- Michigan
- Oakland County
- Waterford
- 48328
- 4444 Island View Dr
Nearby cities
Nearby zip codes
Other Waterford Topics
