Not everyone can own the best looking townhome in the neighborhood, BUT YOU CAN!!! ******SELLER OFFERING $3000 IN BUYER CLOSING COST ALLOWANCE****** Welcome to this beautifully maintained end-unit townhome in the sought-after Shearon Farms community! Perfectly positioned on a premium lot with open views, this move-in-ready 3-bedroom, 2.5-bath home offers nearly 2,000 square feet of stylish and functional living space. The main level features durable luxury vinyl plank flooring, a versatile flex room ideal for a home office, additional bedroom space or playroom, and an inviting open-concept living area featuring Amazing Livingroom with Fireplace perfect for entertaining. The well-appointed kitchen boasts granite countertops, stainless steel appliances, a large pantry, and ample cabinet space. Island with additional seating, the space includes both an eat-in kitchen area plus a formal dining area, all open to the main living area, making this a perfect main level. Upstairs, the spacious primary suite offers a walk-in closet and a private En Suite bath, while two additional bedrooms provide plenty of room for family or guests. Recent updates—including a NEW ROOF, NEW CARPET, NEW HOT WATER HEATER—provide added peace of mind for the next owner. This townhome offers abundant natural light, back patio space, a grassy area with no one built behind you, and a stunning stone exterior that makes it a showstopper. Enjoy low-maintenance living with exterior maintenance handled for you and community amenities, and two assigned parking spaces. Conveniently located just minutes from shopping, dining, parks, and major commuter routes, this exceptional home combines comfort, style, and convenience in one of Wake Forest's most desirable neighborhoods. Don't miss this incredible opportunity!
For sale
Price cut: $6K (7/12)
$298,000
4444 Iyar Way, Wake Forest, NC 27587
3beds
1,943sqft
Townhouse, Residential
Built in 2012
1,742 Square Feet Lot
$295,900 Zestimate®
$153/sqft
$115/mo HOA
What's special
End-unit townhomeAbundant natural lightStunning stone exteriorAmple cabinet spaceWell-appointed kitchenIsland with additional seatingGranite countertops
- 100 days |
- 853 |
- 44 |
Zillow last checked:
Listing updated:
Listed by:
Aiyana Lutkiewicz 845-699-3452,
Mark Spain Real Estate
Source: Doorify MLS,MLS#: 10158080
Loading...
Facts & features
Interior
Bedrooms & bathrooms
- Bedrooms: 3
- Bathrooms: 3
- Full bathrooms: 2
- 1/2 bathrooms: 1
Heating
- Forced Air
Cooling
- Central Air
Features
- Flooring: Carpet, Hardwood, Vinyl
- Has fireplace: Yes
- Fireplace features: Gas Log
Interior area
- Total structure area: 1,943
- Total interior livable area: 1,943 sqft
- Finished area above ground: 1,943
- Finished area below ground: 0
Property
Parking
- Total spaces: 2
- Parking features: Open
- Uncovered spaces: 2
Features
- Levels: Two
- Stories: 2
- Has view: Yes
Lot
- Size: 1,742 Square Feet
Details
- Parcel number: 173802584341000 0412870
- Special conditions: Standard
Construction
Type & style
- Home type: Townhouse
- Architectural style: Traditional
- Property subtype: Townhouse, Residential
Materials
- Stone, Vinyl Siding
- Foundation: Slab
- Roof: Shingle
Condition
- New construction: No
- Year built: 2012
Utilities & green energy
- Sewer: Public Sewer, Perc Test Required
- Water: Public
Community & HOA
Community
- Subdivision: Shearon Farms
HOA
- Has HOA: Yes
- Amenities included: Maintenance Grounds, Pool
- Services included: Unknown
- HOA fee: $115 monthly
- Additional fee info: Second HOA Fee $93 Quarterly
Location
- Region: Wake Forest
Financial & listing details
- Price per square foot: $153/sqft
- Tax assessed value: $330,231
- Annual tax amount: $3,151
- Date on market: 4/10/2026
Estimated market value
$295,900
$281,000 - $311,000
$2,002/mo
Price history
| Date | Event | Price |
|---|---|---|
| 7/12/2026 | Price change | $298,000-2%$153/sqft |
Source:  Doorify MLS #10158080 Report a problem Doorify MLS #10158080 Report a problem | ||
| 6/6/2026 | Price change | $304,000-1.9%$156/sqft |
Source: Doorify MLS #10158080 Report a problem | ||
| 4/25/2026 | Price change | $310,000-1.6%$160/sqft |
Source: Doorify MLS #10158080 Report a problem | ||
| 4/10/2026 | Listed for sale | $315,000+87.5%$162/sqft |
Source: Doorify MLS #10158080 Report a problem | ||
| 10/29/2012 | Sold | $168,000$86/sqft |
Source: Public Record Report a problem | ||
Public tax history
| Year | Property taxes | Tax assessment |
|---|---|---|
| 2025 | $3,115 +0.4% | $330,231 |
| 2024 | $3,103 +23.6% | $330,231 +54.1% |
| 2023 | $2,510 +4.2% | $214,268 |
| 2022 | $2,408 +1.8% | $214,268 |
| 2021 | $2,366 | $214,268 |
| 2020 | $2,366 +7.3% | $214,268 +21.7% |
| 2019 | $2,204 | $176,058 |
| 2018 | $2,204 +9.2% | $176,058 |
| 2017 | $2,018 +1.3% | $176,058 |
| 2016 | $1,993 -5.5% | $176,058 -4.4% |
| 2015 | $2,109 +3.3% | $184,118 |
| 2014 | $2,042 | $184,118 |
Find assessor info on the county website
Monthly payment
Est. payment
Payment breakdown
Explore the cost of this home by adjusting the details. Changes won't be saved.Climate risks
Neighborhood: 27587
Nearby schools
GreatSchools rating
- 7/10Sanford Creek ElementaryGrades: PK-5Distance: 4.6 mi
- 4/10Wake Forest Middle SchoolGrades: 6-8Distance: 2.8 mi
- 7/10Wake Forest High SchoolGrades: 9-12Distance: 5.1 mi
Schools provided by the listing agent
- Elementary: Wake - Sanford Creek Elementary
- Middle: Wake - Rolesville Middle School
- High: Wake - Wake Forest High School
Source: Doorify MLS. This data may not be complete. We recommend contacting the local school district to confirm school assignments for this home.
- $255,0003 bd2 ba1.4k sqft4442 Iyar Way, Wake Forest, NC 27587Off Market
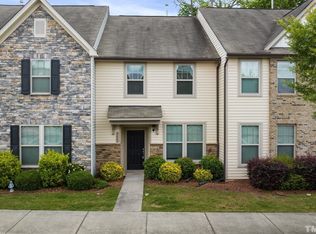
- $316,0004 bd3 ba1.8k sqft4440 Iyar Way, Wake Forest, NC 27587Off Market
- $35013.49 AcresMiddletown Dr, Wake forest, NC 27587Off Market
- $298,5003 bd3 ba1.8k sqft4500 Tarkiln Pl, Wake Forest, NC 27587Off Market
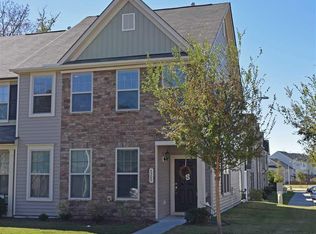
- $265,5003 bd3 ba1.4k sqft4502 Tarkiln Pl, Wake Forest, NC 27587Off Market
- $259,2003 bd3 ba1.4k sqft4504 Tarkiln Pl, Wake Forest, NC 27587Off Market
- $236,700-- bd2 ba1.1k sqft4438 Iyar Way, Wake Forest, NC 27587Off Market
- $276,5004 bd3 ba1.5k sqft4506 Tarkiln Pl, Wake Forest, NC 27587Off Market
A local agent can set up tours, give advice and negotiate with sellers.
Similar homes
- $295,0003 bd3 ba1.4k sqft2917 Gross Ave, Wake Forest, NC 27587For Sale

 MLS ID #10179120, Don Gomez. Doorify MLS
 - $290,0003 bd3 ba1.4k sqft211 Sugar Maple Ave, Wake Forest, NC 27587For Sale
 MLS ID #10169844, Jamie Keith. Doorify MLS
 - $295,0003 bd4 ba2.1k sqft8840 Thornton Town Pl, Raleigh, NC 27616For Sale
 MLS ID #10143881, Jazzmine Alston. Doorify MLS
 - $319,0003 bd3 ba1.7k sqft1013 New Creek Way, Wake Forest, NC 27587For Sale
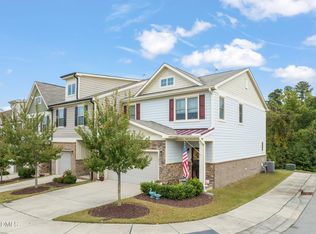 MLS ID #10161218, Man Leete. Doorify MLS
 - $300,0003 bd3 ba1.7k sqft6014 Kohler Ln, Raleigh, NC 27616For SaleMLS ID #10176826, Yandry Mastromihalis. Doorify MLS
- $354,9004 bd3 ba1.6k sqft1111 Willowgrass Ln, Wake Forest, NC 27587For SaleMLS ID #10172394, Mitchell Wolborsky. Doorify MLS
- $309,9003 bd3 ba1.9k sqft2603 Forest Shadows Ln, Raleigh, NC 27614For SaleMLS ID #10153890, Scott Hoffman. Doorify MLS
- $264,0003 bd3 ba1.4k sqft8327 Boca Point, Raleigh, NC 27616For SaleMLS ID #10174158, Neil Rowerdink. Doorify MLS
- $375,0003 bd3 ba1.6k sqft108 Etteinne Garden Ln, Wake Forest, NC 27587For SaleMLS ID #10179184, Betty Bargoil. Doorify MLS
- $380,0003 bd4 ba2.4k sqft1848 Austin Ridge Pkwy, Wake Forest, NC 27587For SaleMLS ID #10178537, Shannon Lee Pacitti. Doorify MLS
- $265,0002 bd3 ba1.5k sqft8520 Quarton Dr, Raleigh, NC 27616For SaleMLS ID #10171590, Pam Roper Roman. Doorify MLS
- $350,0003 bd3 ba1.7k sqft8111 Yaxley Hall Dr, Raleigh, NC 27616For SaleMLS ID #10159485, Chaquonda Shanise Ragland. Doorify MLS
- $269,0002 bd3 ba1.2k sqft2101 Piney Brook Rd Unit 107, Raleigh, NC 27614For SaleMLS ID #10172516, Brianna Nicole Lane. Doorify MLS
- $295,0003 bd3 ba1.7k sqft1320 Stone Manor Dr, Raleigh, NC 27610For SaleMLS ID #10169376, Brenton James Walker. Doorify MLS
- $420,0003 bd3 ba1.5k sqft609 Watch Hill Ln, Wake Forest, NC 27587For SaleMLS ID #10176261, Becca Boyd. Doorify MLS
- $255,0002 bd3 ba1.4k sqft2827 Corbett Grove Dr, Raleigh, NC 27616For SaleMLS ID #10165632, Kris Hutaff. Doorify MLS
- $385,0003 bd3 ba1.8k sqft239 Carroll St, Wake Forest, NC 27587For SaleMLS ID #10171752, Maryalyce Summers. Doorify MLS
- $410,0003 bd3 ba2.1k sqft2627 Cloud Mist Cir, Raleigh, NC 27614For SaleMLS ID #10173247, Jennifer Spencer. Doorify MLS
- $384,9003 bd3 ba2.2k sqft721 Tannerwell Ave, Wake Forest, NC 27587For SaleMLS ID #10175855, Donna Thompson. Doorify MLS
- $375,0003 bd3 ba1.7k sqft228 Hopewell Ln, Wake Forest, NC 27587For SaleMLS ID #10175403, Hannah Elizabeth Sharpless. Doorify MLS
