Skip main navigation
Off market
  • $1,863,300

    4444 Lanes End Pl, San Jose, CA 95121

    4beds
    2,448sqft
    SingleFamily
    Built in 2000
    4,356 Square Feet Lot
    $1,863,300 Zestimate®
    $761/sqft
    $5,337 Estimated rent

    Home value

    $1,863,300

    $1.75M - $1.98M

    $5,337/mo

    Zestimate® history
    Loading
    Loading...

    Owner options

    List your home for rent

    $5,337/mo

    Rent Zestimate®

    Find your next renter with Zillow Rental Manager. Plus, with online applications, you can quickly screen prospective tenants – for free.

    Learn more

    $5,337/mo

    Rent Zestimate®

    Refinance and save

    $11,954/mo

    Est. payment

    Refinancing to a lower rate could help reduce your monthly payments and save thousands over the life of the loan.

    See today's rates

    $11,954/mo

    Est. payment

    Explore your selling options

    Work with a Zillow partner agent

    Leverage their expertise and Zillow's premium Showcase listings to get your home seen by more buyers.

    Get started

    List with your own agent

    Get your home in front of millions of buyers by listing it on Zillow.

    Learn how to do it

    Sell it yourself

    Take full control of how buyers see your home on Zillow by listing For Sale by Owner (FSBO).

    List your home

    What's special

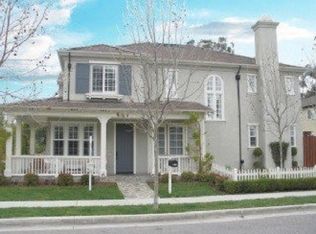
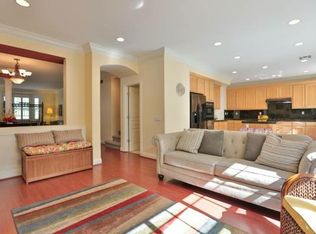
    Stunning Craftsman Home nestled at the end of a private cul-de-sac Featuring four bedrooms and two and one half bathrooms 2448 square feet Best location in the development with largest lot and adjacent to open space Great curb appeal with Inviting flagstone porch and custom eight foot front door Gourmet Kitchen featuring granite counters and custom maple cabinetry Top of the line stainless appliances: Viking, Zephyr, Kitchen Aid Pro Series Off the kitchen is a dining room with stone fireplace, built-in hutch and wainscoting Luxurious living room perfect for entertaining with French doors to leads to patio Family room includes breakfast bar, built-in speakers and alcove for entertainment center Recessed, accent and custom lighting fixtures inside and out Rear yard is ideal for entertaining with flagstone, outdoor fireplace and barbecue, as well as hot tub with an arbor Upstairs is a large alcove which can be used as a sitting area, office, or whatever you desire Amazing skylight in upstairs landing brings in an abundance of natural light Downstairs bathroom includes pedestal sink and Italian tiles Spacious master bedroom features crown molding, entertainment alcove and his and hers walk in closets Wonderful designer color palette and custom window treatments and blinds throughout Gorgeous custom built balustrade and stairwell with 8 foot Palladian window at landing that looks at to open space Light and bright master bath features sunken tub, his and her's sinks, separate shower and private commode Enchanting craftsman facade features many custom touches: corbels, overhangs, shutters, tongue and groove overhang Nice laundry room with maple cabinetry and tiled floor Gleaming large plank hardwood, designer Sisal carpet and custom Italian tile throughout All custom three panel doors with top of the line Baldwin hardware All bedrooms have huge walk-in closets, crown molding, and hardwood High efficiency furnace and AC to keep the temperature perfect all year long Side yard features stone patio, rolling lawn, mature shrubs and a beautiful vintage olive tree as the centerpiece Two car garage with custom automatic door and extra space for storage or workshop Neighborhood Description The Evergreen area of San Jose, California, is a large district of Southeast San Jose, bounded by Tully Road to the north, US 101 to the west, San Felipe Road to the south and the East Foothills neighborhood on the eastern edge. The population is largely Hispanic in the western portions, and there is a very large Asian population in the eastern areas. Western Evergreen neighborhoods tend to be lower-middle class to middle class, while the Eastern areas are upper-middle class to upper-class. The western areas of Evergreen are some of the higher crime areas of San Jose, while the southeastern area of Evergreen is home to multi-million dollar homes and the gated Silver Creek Valley Country Club. Most of Evergreen is suburban residential development, with many strip malls and shopping centers. Evergreen Valley College is located near the eastern edge of Evergreen.

    This property is off market, which means it's not currently listed for sale or rent on Zillow. This may be different from what's available on other websites or public sources.

    Facts & features

    Interior

    Bedrooms & bathrooms
    • Bedrooms: 4
    • Bathrooms: 3
    • Full bathrooms: 2
    • 1/2 bathrooms: 1
    Heating
    • Forced air, Gas
    Cooling
    • Central, Solar
    Appliances
    • Included: Dishwasher, Dryer, Freezer, Garbage disposal, Microwave, Range / Oven, Refrigerator, Trash compactor, Washer
    Features
    • Flooring: Tile, Hardwood
    • Basement: None
    • Has fireplace: Yes
    Interior area
    • Total interior livable area: 2,448 sqft

    Property

    Parking
    • Parking features: Garage - Attached
    Features
    • Exterior features: Stucco
    • Has view: Yes
    • View description: Territorial, Mountain
    Lot
    • Size: 4,356 Square Feet
    Details
    • Parcel number: 67691014

    Construction

    Type & style
    • Home type: SingleFamily
    Materials
    • wood frame
    Condition
    • Year built: 2000

    Community & HOA

    HOA
    • Has HOA: Yes
    • HOA fee: $135 monthly
    Location
    • Region: San Jose

    Financial & listing details

    • Price per square foot: $761/sqft
    • Tax assessed value: $921,220
    • Annual tax amount: $13,124

    Price history

    DateEventPrice
    3/22/2011Sold$719,500-20.1%$294/sqft
    Source: Public Record Report a problem
    3/23/2005Sold$900,000+11.4%$368/sqft
    Source: Public Record Report a problem
    3/23/2001Sold$808,000$330/sqft
    Source: Public Record Report a problem

    Public tax history

    YearProperty taxesTax assessment
    2025$13,124 +1.6%$921,220 +2%
    2024$12,917 +1.9%$903,157 +2%
    2023$12,670 -0.5%$885,449 +2%
    2022$12,739 +1.7%$868,088 +2%
    2021$12,527 +4.5%$851,067 +1%
    2020$11,989 $842,341 +2%
    2019$11,989 +3.5%$825,825 +2%
    2018$11,585 $809,634 +2%
    2017$11,585 +1.6%$793,760 +2%
    2016$11,401 +6.3%$778,197 +1.5%
    2015$10,728 +7.6%$766,508 +2%
    2014$9,974 $751,494 +0.5%
    2013-- $748,099 +2%
    2012-- $733,431 +28.9%
    2011-- $569,000 -5.1%
    2010-- $599,300 -0.8%
    2009-- $603,900 -36.8%
    2008-- $955,086 +2%
    2007-- $936,360 +2%
    2006-- $918,000 +16.4%
    2005-- $788,900 +21%
    2004-- $652,100 +5%
    2003-- $621,200 +9%
    2002-- $570,000 +83.2%
    2001-- $311,170
    Find assessor info on the county website

    Neighborhood: Evergreen

    Nearby schools

    GreatSchools rating
    Schools provided by the listing agent
    • District: Evergreen

    Source: The MLS. This data may not be complete. We recommend contacting the local school district to confirm school assignments for this home.

    Get a cash offer in 3 minutes
    Find out how much your home could sell for in as little as 3 minutes with a no-obligation cash offer.
    Estimated market value
    $1,863,300
    Get a cash offer in 3 minutes
    Find out how much your home could sell for in as little as 3 minutes with a no-obligation cash offer.
    Estimated market value
    $1,863,300