Skip main navigation
Sold for $579,000
  • $579,000

    4444 Lefevre Rd, Troy, OH 45373

    4beds
    2,126sqft
    Single Family Residence
    Built in 1979
    5 Acres Lot
    $581,300 Zestimate®
    $272/sqft
    $2,342 Estimated rent

    Home value

    $581,300

    $546,000 - $616,000

    $2,342/mo

    Zestimate® history
    Loading
    Loading...

    Owner options

    List your home for rent

    $2,342/mo

    Rent Zestimate®

    Find your next renter with Zillow Rental Manager. Plus, with online applications, you can quickly screen prospective tenants – for free.

    Learn more

    $2,342/mo

    Rent Zestimate®

    Refinance and save

    $3,617/mo

    Est. payment

    Refinancing to a lower rate could help reduce your monthly payments and save thousands over the life of the loan.

    See today's rates

    $3,617/mo

    Est. payment

    Explore your selling options

    Work with a Zillow partner agent

    Leverage their expertise and Zillow's premium Showcase listings to get your home seen by more buyers.

    Get started

    List with your own agent

    Get your home in front of millions of buyers by listing it on Zillow.

    Learn how to do it

    Sell it yourself

    Take full control of how buyers see your home on Zillow by listing For Sale by Owner (FSBO).

    List your home

    What's special

    Bright open floor planSpacious family roomSpacious primary suiteRemodeled kitchen and bathroomsFresh interior paintBeautifully updated kitchenMarvin wood windows
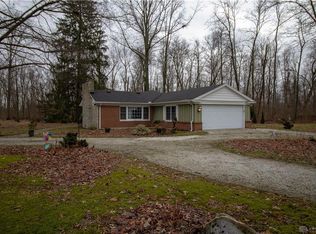
    Welcome home to this beautifully remodeled 4-bedroom, 2.5-bath home, perfectly situated on 5 scenic acres in the Miami East Local School District. Thoughtfully updated and meticulously maintained, this move-in-ready property offers the perfect balance of comfortable everyday living, peaceful country surroundings, and exceptional versatility. Step inside to a bright, open floor plan where the beautifully updated kitchen flows seamlessly into the spacious family room with a cozy fireplace, creating an ideal space for gathering with family and friends, while the spacious primary suite features a walk-in closet and private bath. Improvements include remodeled kitchen and bathrooms, geothermal heating system, Marvin wood windows, cement fiber siding, fresh interior paint, and brand-new carpet (2026), giving you peace of mind for years to come. Outside, you’ll enjoy both covered front and back porches, an oversized attached 2-car garage with abundant storage, and a paved driveway with an additional parking pad. The impressive 30’ x 50’ outbuilding features street access, electric, propane heat, and a concrete floor, making it ideal for a workshop, storage, or recreational equipment. An additional 24’ x 32’ outbuilding with electric, previously used as horse stables, offers even more flexibility for livestock, storage, or additional workspace. Whether you’re looking for space to spread out, room for animals, or simply a peaceful place to call home, this property offers it all. With quality updates, beautiful surroundings, and versatile outbuildings, this is a rare opportunity to enjoy country living with the convenience of modern updates.

    Zillow last checked:

    Listing updated:

    Listed by:

    Maeve O'Connor (937)439-4500,

    Coldwell Banker Heritage,

    Lindsey Chaney 937-524-7921,

    Coldwell Banker Heritage

    Bought with:

    Jerry Crutchfield, 2017002450

    Outside The Box Real Estate

    Source: DABR MLS,MLS#: 959747MLS LogoOriginating MLS: Dayton Area Board of REALTORS

    Facts & features

    Interior

    Bedrooms & bathrooms
    • Bedrooms: 4
    • Bathrooms: 3
    • Full bathrooms: 2
    • 1/2 bathrooms: 1
    • Main level bathrooms: 1
    Primary bedroom
    • Level: Second
    • Dimensions: 17 x 12
    Bedroom
    • Level: Second
    • Dimensions: 11 x 10
    Bedroom
    • Level: Second
    • Dimensions: 13 x 10
    Bedroom
    • Level: Second
    • Dimensions: 12 x 10
    Breakfast room nook
    • Level: Main
    • Dimensions: 12 x 9
    Dining room
    • Level: Main
    • Dimensions: 12 x 10
    Entry foyer
    • Level: Main
    • Dimensions: 12 x 4
    Family room
    • Level: Main
    • Dimensions: 17 x 12
    Kitchen
    • Features: Eat-in Kitchen
    • Level: Main
    • Dimensions: 14 x 10
    Living room
    • Level: Main
    • Dimensions: 19 x 12
    Heating
    • Geothermal
    Cooling
    • Central Air
    Appliances
    • Included: Range, Refrigerator, Water Softener
    Features
    • Ceiling Fan(s), Kitchen/Family Room Combo, Quartz Counters, Remodeled, Solid Surface Counters, Walk-In Closet(s)
    • Windows: Wood Frames
    • Has fireplace: Yes
    • Fireplace features: Wood Burning
    Interior area
    • Total structure area: 2,126
    • Total interior livable area: 2,126 sqft

    Property

    Parking
    • Total spaces: 2
    • Parking features: Garage, Two Car Garage, Garage Door Opener, Storage
    • Garage spaces: 2
    Features
    • Levels: Two
    • Stories: 2
    • Patio & porch: Porch
    • Exterior features: Porch, Storage
    Lot
    • Size: 5 Acres
    Details
    • Additional structures: Shed(s)
    • Parcel number: E09021900
    • Zoning: Residential
    • Zoning description: Residential

    Construction

    Type & style
    • Home type: SingleFamily
    • Architectural style: Traditional
    • Property subtype: Single Family Residence
    Materials
    • Brick, Fiber Cement, Shingle Siding
    • Foundation: Slab
    Condition
    • Year built: 1979

    Utilities & green energy

    • Sewer: Septic Tank
    • Water: Well
    • Utilities for property: Septic Available, Water Available

    Community & HOA

    Community
    • Security: Smoke Detector(s)
    HOA
    • Has HOA: No
    Location
    • Region: Troy

    Financial & listing details

    • Price per square foot: $272/sqft
    • Tax assessed value: $317,300
    • Annual tax amount: $3,274
    • Date on market: 5/21/2026
    • Listing terms: Conventional,FHA,Other,VA Loan

    Price history

    DateEventPrice
    8/5/2026Sold$579,000$272/sqft
    Source: DABR MLS #959747 Report a problem
    7/16/2026Pending sale$579,000$272/sqft
    Source: DABR MLS #959747 Report a problem
    6/30/2026Listed for sale$579,000$272/sqft
    Source: DABR MLS #959747 Report a problem

    Public tax history

    YearProperty taxesTax assessment
    2025$3,274 +5.9%$111,060 +14.7%
    2024$3,091 +1.6%$96,850
    2023$3,041 -4.3%$96,850
    2022$3,179 +23%$96,850 +30%
    2021$2,584 -0.5%$74,490
    2020$2,598 -1.7%$74,490
    2019$2,642 +19.5%$74,490 +23.5%
    2018$2,211 +1%$60,310
    2017$2,188 +6.9%$60,310
    2016$2,047 -1.9%$60,310 +4%
    2015$2,086 $58,000
    2014$2,086 -0.6%$58,000
    2013$2,098 -14.3%$58,000 -13.7%
    2012$2,449 -0.4%$67,240
    2011$2,458 +3%$67,240
    2010$2,387 -3.9%$67,240
    2009$2,485 +2%$67,240
    2008$2,436 -39%$67,240
    2007$3,993 +9%--
    2006$3,664 -0.5%--
    2005$3,683 +1.7%--
    2004$3,621 +11.7%--
    2003$3,241 +2.4%--
    2002$3,166 +1.3%--
    2001$3,125 +11.6%--
    2000$2,799 --
    Find assessor info on the county website

    Neighborhood: 45373

    Nearby schools

    GreatSchools rating
    Schools provided by the listing agent
    • District: Miami East

    Source: DABR MLS. This data may not be complete. We recommend contacting the local school district to confirm school assignments for this home.

    Get a cash offer in 3 minutes
    Find out how much your home could sell for in as little as 3 minutes with a no-obligation cash offer.
    Estimated market value
    $581,300
    Get a cash offer in 3 minutes
    Find out how much your home could sell for in as little as 3 minutes with a no-obligation cash offer.
    Estimated market value
    $581,300