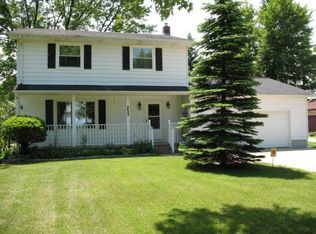
Charming three bedroom home on quiet residential street in neighborhood that borders Kearsley Lake golf course. Three full bathrooms, firelit living room, full kitchen with island and double oven. Full dining room and two and half car heated garage. First floor laundry. Central air. Beautiful covered deck off back of home allows for scenic views of wooded property that butts up to Kearsley creek with nature trail through woods that allows access to creek. Beautiful above ground pool with deck in fenced in portion of backyard is perfect for family get togethers. Home was completely remodeled in 2000 and then updated again in 2019. Home could use a little TLC as this was our lived in family home, not a flip. If you are looking for completely finished home then this probably isn’t for you but come update paint and flooring to your liking. Located in award winning Kearsley school district with Genesee township water and sewer, independent of Flint water system. Two large outbuildings for shed/storage. This home allows for the convenience of all the local stores and shopping while still being able to experience the nature of Kearsley creek and plentiful wildlife on nearly an acre. Come check on this beautiful homestead and fall in love with it like we did!
Sold for $225,000
Zillow last checked:
Listing updated:
Bought with:
Stacy Daul, 6501431441
Berkshire Hathaway HomeServices Michigan Real Est
Source: MiRealSource,MLS#: 50201041 Originating MLS: East Central Association of REALTORS
Originating MLS: East Central Association of REALTORSPrice history
| Date | Event | Price |
|---|---|---|
| 9/4/2026 | Sold | $225,000+2.3%$115/sqft |
Source:  MiRealSource #50201041 Report a problem MiRealSource #50201041 Report a problem | ||
| 7/22/2026 | Price change | $219,900-12%$113/sqft |
Source: MiRealSource #50201041 Report a problem | ||
| 4/28/2026 | Price change | $249,900-5.7%$128/sqft |
Source: MiRealSource #50201041 Report a problem | ||
| 3/8/2026 | Listed for sale | $264,900+96.2%$136/sqft |
Source: MiRealSource #50201041 Report a problem | ||
| 11/26/2019 | Sold | $135,000+16.4%$69/sqft |
Source: Public Record Report a problem | ||
| 9/19/2019 | Sold | $115,983-17%$59/sqft |
Source: Public Record Report a problem | ||
| 8/19/2019 | Price change | $139,700-6.7%$72/sqft |
Source: EXP Realty LLC-Novi #219063304 Report a problem | ||
| 8/17/2019 | Price change | $149,700-6.4%$77/sqft |
Source: EXP Realty LLC-Novi #219063304 Report a problem | ||
| 7/1/2019 | Listed for sale | $159,900$82/sqft |
Source: EXP Realty LLC-Novi #219063304 Report a problem | ||
Get a cash offer in 3 minutes
Find out how much your home could sell for in as little as 3 minutes with a no-obligation cash offer.
Estimated market value
$225,300
