Welcome Home to this Stunning Top-Floor, Corner Unit Condo in an Intimate Courtyard Building located just a short distance through the Beautiful Tree-lined Neighborhood Streets to the Heart of Lincoln Square and its Spectacular Shopping District. This Two Bedroom, Two Bathroom Penthouse blends Style, Comfort, and Function with an Open Layout and Incredible Natural Light throughout. Step inside to find Brazilian Cherry Hardwood Floors, Soaring Ceilings Outfitted with Four Klipsch Speakers for a Theatre Quality Surround Sound Experience, and a Spacious Flow between the Separate Living and Dining Rooms. The Chef's Kitchen was designed for Entertaining, featuring 42" Cabinets, Granite Countertops, Breakfast Bar Seating for up to Six, Stainless Steel Appliances (including a French Door Refrigerator with Water and Ice), and Plenty of Storage. The Spacious Primary Suite offers a Retreat with Crown Molding, Ample Closet Space, Two Built-in Polk Ceiling Speakers and a Spa-like EnSuite Bathroom. A Generously Sized Second Bedroom provides versatility for Family, Guests, and features a Custom Built-in Desk and Bookshelf Setup for a Home Office; a Full Guest Bathroom completes the Home. Additional Features include Central Heat and Air, Convenient In-unit Washer and Dryer, and Abundant Closet Space throughout. Relax and Recharge or Entertain on your Private Balcony that is Perfect for Grilling. This Prime Location is Moments to: CTA Brown Line and Metra UP North, Welles (Gideon) Park, Lakefront, Montrose Beach and Harbor, Running / Walking / Biking Paths, Sydney Marovitz Golf Course, Wrigley Field, Whole Foods, Marianos, ALDI, Shopping, Restaurants, Nightlife, and More! **Multiple Offers Received - Asking for Highest & Best - Monday, November 17th at 6:00pm**
Closed
Street View
$380,000
4444 N Damen Ave APT 4E, Chicago, IL 60625
2beds
1,100sqft
Condominium, Single Family Residence
Built in ----
-- sqft lot
$392,200 Zestimate®
$345/sqft
$2,704 Estimated rent
Home value
$392,200
$353,000 - $435,000
$2,704/mo
Zestimate® history
Owner options
List your home for rent
$2,704/mo
Rent Zestimate®
Find your next renter with Zillow Rental Manager. Plus, with online applications, you can quickly screen prospective tenants – for free.
$2,704/mo
Rent Zestimate®
Refinance and save
$3,082/mo
Est. payment
Refinancing to a lower rate could help reduce your monthly payments and save thousands over the life of the loan.
$3,082/mo
Est. payment
Explore your selling options
Work with a Zillow partner agent
Leverage their expertise and Zillow's premium Showcase listings to get your home seen by more buyers.
Get startedList with your own agent
Get your home in front of millions of buyers by listing it on Zillow.
Learn how to do itSell it yourself
Take full control of how buyers see your home on Zillow by listing For Sale by Owner (FSBO).
List your homeWhat's special
Soaring ceilingsGenerously sized second bedroomFull guest bathroomBrazilian cherry hardwood floorsCrown moldingBeautiful tree-lined neighborhood streetsOpen layout
Zillow last checked:
Listing updated:
Listed by:
Dominic Irpino 773-525-0900,
IRPINO Real Estate, Inc.
Bought with:
Luca Lollino
RE/MAX Properties Northwest
Source: MRED as distributed by MLS GRID,MLS#: 12514592
Facts & features
Interior
Bedrooms & bathrooms
- Bedrooms: 2
- Bathrooms: 2
- Full bathrooms: 2
Rooms
- Room types: Balcony/Porch/Lanai
Primary bedroom
- Features: Flooring (Hardwood), Bathroom (Full)
- Level: Main
- Area: 180 Square Feet
- Dimensions: 18X10
Bedroom 2
- Features: Flooring (Hardwood)
- Level: Main
- Area: 120 Square Feet
- Dimensions: 12X10
Balcony porch lanai
- Level: Main
- Area: 28 Square Feet
- Dimensions: 7X4
Dining room
- Features: Flooring (Hardwood)
- Level: Main
- Area: 42 Square Feet
- Dimensions: 7X6
Kitchen
- Features: Kitchen (Eating Area-Breakfast Bar, Granite Counters, Updated Kitchen), Flooring (Hardwood)
- Level: Main
- Area: 90 Square Feet
- Dimensions: 10X9
Living room
- Features: Flooring (Hardwood)
- Level: Main
- Area: 285 Square Feet
- Dimensions: 19X15
Heating
- Natural Gas, Forced Air
Cooling
- Central Air
Appliances
- Included: Range, Microwave, Dishwasher, Refrigerator, Freezer
- Laundry: Washer Hookup, In Unit
Features
- Open Floorplan, Granite Counters
- Flooring: Hardwood
- Basement: None
Interior area
- Total structure area: 0
- Total interior livable area: 1,100 sqft
Property
Accessibility
- Accessibility features: No Disability Access
Features
- Exterior features: Balcony
Lot
- Features: Common Grounds
Details
- Parcel number: 14181340331048
- Special conditions: None
- Other equipment: Intercom, Ceiling Fan(s)
Construction
Type & style
- Home type: Condo
- Property subtype: Condominium, Single Family Residence
Materials
- Brick
Condition
- New construction: No
- Major remodel year: 2008
Utilities & green energy
- Electric: 200+ Amp Service
- Sewer: Other
- Water: Lake Michigan
Community & HOA
Community
- Security: Carbon Monoxide Detector(s)
HOA
- Has HOA: Yes
- Services included: Water, Insurance, Exterior Maintenance, Scavenger
- HOA fee: $384 monthly
Location
- Region: Chicago
Financial & listing details
- Price per square foot: $345/sqft
- Tax assessed value: $315,920
- Annual tax amount: $4,997
- Date on market: 11/12/2025
- Listing terms: Conventional
- Ownership: Condo
Price history
| Date | Event | Price |
|---|---|---|
| 12/22/2025 | Sold | $380,000+5.6%$345/sqft |
Source:  MRED as distributed by MLS GRID #12514592 Report a problem MRED as distributed by MLS GRID #12514592 Report a problem | ||
| 11/18/2025 | Contingent | $359,900$327/sqft |
Source: MRED as distributed by MLS GRID #12514592 Report a problem | ||
| 11/12/2025 | Listed for sale | $359,900+12.5%$327/sqft |
Source: MRED as distributed by MLS GRID #12514592 Report a problem | ||
| 5/3/2019 | Listing removed | $2,050$2/sqft |
Source: Fulton Grace Realty Report a problem | ||
| 5/2/2019 | Listed for rent | $2,050$2/sqft |
Source: Fulton Grace Realty Report a problem | ||
| 2/8/2008 | Sold | $319,900$291/sqft |
Source: MRED as distributed by MLS GRID #06758746 Report a problem | ||
Public tax history
| Year | Property taxes | Tax assessment |
|---|---|---|
| 2024 | -- | $31,592 +17% |
| 2023 | $4,997 +3% | $26,999 |
| 2022 | $4,850 +1.9% | $26,999 |
| 2021 | $4,760 -1.5% | $26,999 +8.9% |
| 2020 | $4,831 +1.1% | $24,787 -8.9% |
| 2019 | $4,777 +1.7% | $27,204 |
| 2018 | $4,695 +9.9% | $27,204 +17.2% |
| 2017 | $4,272 +2.9% | $23,221 |
| 2016 | $4,151 +10% | $23,221 |
| 2015 | $3,774 +3.9% | $23,221 +4.8% |
| 2014 | $3,634 +2.3% | $22,154 |
| 2013 | $3,551 +0.7% | $22,154 |
| 2012 | $3,528 -4% | $22,154 -10.3% |
| 2011 | $3,673 -1.3% | $24,686 |
| 2010 | $3,721 -11.7% | $24,686 -16.7% |
| 2009 | $4,214 -1.2% | $29,634 -0.3% |
| 2008 | $4,265 | $29,732 |
Find assessor info on the county website
Neighborhood: Ravenswood
Nearby homes
- $428,8002 bd2 ba-- sqft4434 N Damen Ave #2W, Chicago, IL 60625Off Market
- $411,0002 bd2 ba-- sqft4434 N Damen Ave APT 4E, Chicago, IL 60625Off Market
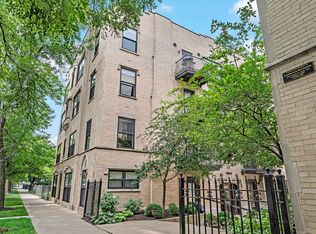
- $355,0002 bd2 ba1.2k sqft4434 N Damen Ave #1E, Chicago, IL 60625Sold

- $431,8002 bd2 ba1.1k sqft4444 N Damen Ave APT 3W, Chicago, IL 60625Off Market

- $381,4002 bd2 ba1k sqft4434 N Damen Ave #1W, Chicago, IL 60625Off Market
- $374,5002 bd2 ba1k sqft4434 N Damen Ave APT 4W, Chicago, IL 60625Off Market
- $422,7002 bd2 ba-- sqft4434 N Damen Ave #3E, Chicago, IL 60625Off Market
- $414,7002 bd2 ba1k sqft4434 N Damen Ave APT 2E, Chicago, IL 60625Off Market
Nearby schools
GreatSchools rating
- 6/10McPherson Elementary SchoolGrades: PK-8Distance: 0.4 mi
- 3/10Amundsen High SchoolGrades: 9-12Distance: 0.9 mi
Schools provided by the listing agent
- District: 299
Source: MRED as distributed by MLS GRID. This data may not be complete. We recommend contacting the local school district to confirm school assignments for this home.
Get a cash offer in 3 minutes
Find out how much your home could sell for in as little as 3 minutes with a no-obligation cash offer.
Estimated market value
$392,200
Get a cash offer in 3 minutes
Find out how much your home could sell for in as little as 3 minutes with a no-obligation cash offer.
Estimated market value
$392,200
- Illinois
- Cook County
- Chicago
- 60625
- Ravenswood
- 4444 N Damen Ave Apartment 4E
Nearby cities
Nearby neighborhoods
Nearby zip codes
Other Chicago Topics
