Skip main navigation
Closed
  • $431,900

    4444 N Mason Ave, Chicago, IL 60630

    4beds
    1,315sqft
    Single Family Residence
    Built in 1921
    3,750 Square Feet Lot
    $456,900 Zestimate®
    $328/sqft
    $3,395 Estimated rent

    Home value

    $456,900

    $411,000 - $512,000

    $3,395/mo

    Zestimate® history
    Loading
    Loading...

    Owner options

    List your home for rent

    $3,395/mo

    Rent Zestimate®

    Find your next renter with Zillow Rental Manager. Plus, with online applications, you can quickly screen prospective tenants – for free.

    Learn more

    $3,395/mo

    Rent Zestimate®

    Refinance and save

    $3,049/mo

    Est. payment

    Refinancing to a lower rate could help reduce your monthly payments and save thousands over the life of the loan.

    See today's rates

    $3,049/mo

    Est. payment

    Explore your selling options

    Work with a Zillow partner agent

    Leverage their expertise and Zillow's premium Showcase listings to get your home seen by more buyers.

    Get started

    List with your own agent

    Get your home in front of millions of buyers by listing it on Zillow.

    Learn how to do it

    Sell it yourself

    Take full control of how buyers see your home on Zillow by listing For Sale by Owner (FSBO).

    List your home

    What's special

    Detailed casingBright sunroomPrivate backyard oasisTwo-car garageStylish tile backsplashFormal dining roomGranite countertops
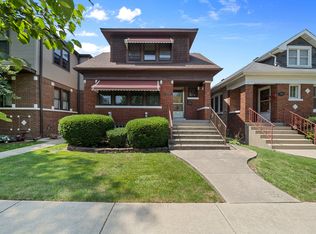
    Discover timeless character and modern updates in this classic solid brick bungalow situated on the border of Portage Park and Jefferson Park. This 4-bedroom, 1.5-bathroom home showcases beautiful hardwood floors, rich natural wood trim, detailed casing, and elegant crown molding throughout the main level. Step into a spacious living room that flows into a formal dining room-perfect for entertaining. The kitchen features warm wood cabinetry, granite countertops, a stylish tile backsplash, and stainless steel appliances. Two generously sized bedrooms, a full bath, and a bright sunroom that opens to the backyard complete the main floor. Upstairs, you'll find a roomy landing with dual closets and two additional bedrooms, each equipped with new mini split systems for year-round comfort. The expansive basement offers abundant storage, a half bath, a laundry area, and is partially finished with drywall ceilings and painted concrete floors and walls-ready to customize to your needs. Outside, enjoy your private backyard oasis, complete with a two-car garage featuring a party door and roof overhang-ideal for entertaining, rain or shine. Ideally located near green spaces like Portage Park, Dunham Park, and Ridgemoor Country Club, this home offers excellent access to shopping with Jewel-Osco, Mariano's, Aldi, and local neighborhood grocers nearby. Commuting is a breeze with quick access to I-90/94, the Jefferson Park Metra (UP-NW), and Blue Line CTA. Taft High School District and walking distance from Prussing Elementary and St Robert Catholic Bellarmine. Don't miss your chance to own this beautifully maintained home in one of Chicago's desirable neighborhoods-schedule your showing today!

    Zillow last checked:

    Listing updated:

    Listed by:

    Matthew Engle 773-698-6648,

    Fulton Grace Realty,

    Anjalesa Fonseca 331-264-3934,

    Fulton Grace Realty

    Bought with:

    Alexandre Stoykov

    Compass

    Angela Engelbrecht

    Compass

    Source: MRED as distributed by MLS GRID,MLS#: 12358621MLS Logo

    Facts & features

    Interior

    Bedrooms & bathrooms
    • Bedrooms: 4
    • Bathrooms: 2
    • Full bathrooms: 1
    • 1/2 bathrooms: 1
    Rooms
    • Room types: Enclosed Porch
    Primary bedroom
    • Features: Flooring (Hardwood)
    • Level: Main
    • Area: 120 Square Feet
    • Dimensions: 12X10
    Bedroom 2
    • Features: Flooring (Hardwood)
    • Level: Main
    • Area: 110 Square Feet
    • Dimensions: 11X10
    Bedroom 3
    • Features: Flooring (Hardwood)
    • Level: Second
    • Area: 154 Square Feet
    • Dimensions: 14X11
    Bedroom 4
    • Features: Flooring (Carpet)
    • Level: Second
    • Area: 120 Square Feet
    • Dimensions: 12X10
    Dining room
    • Features: Flooring (Hardwood)
    • Level: Main
    • Area: 156 Square Feet
    • Dimensions: 13X12
    Enclosed porch
    • Features: Flooring (Vinyl)
    • Level: Main
    • Area: 108 Square Feet
    • Dimensions: 18X6
    Kitchen
    • Features: Kitchen (Eating Area-Table Space), Flooring (Ceramic Tile)
    • Level: Main
    • Area: 130 Square Feet
    • Dimensions: 13X10
    Living room
    • Features: Flooring (Hardwood)
    • Level: Main
    • Area: 156 Square Feet
    • Dimensions: 13X12
    Heating
    • Natural Gas, Forced Air
    Cooling
    • Central Air
    Appliances
    • Included: Range, Microwave, Dishwasher, Refrigerator, Washer, Dryer, Stainless Steel Appliance(s)
    • Laundry: In Unit
    Features
    • 1st Floor Bedroom, 1st Floor Full Bath
    • Flooring: Hardwood
    • Basement: Unfinished,Exterior Entry,Full
    • Attic: Finished,Interior Stair
    Interior area
    • Total structure area: 2,252
    • Total interior livable area: 1,315 sqft

    Property

    Parking
    • Total spaces: 2
    • Parking features: On Site, Garage Owned, Detached, Garage
    • Garage spaces: 2
    Accessibility
    • Accessibility features: No Disability Access
    Features
    • Stories: 2
    • Patio & porch: Patio
    • Fencing: Fenced
    Lot
    • Size: 3,750 Square Feet
    • Dimensions: 30 X 125
    Details
    • Parcel number: 13172250200000
    • Special conditions: None

    Construction

    Type & style
    • Home type: SingleFamily
    • Architectural style: Bungalow
    • Property subtype: Single Family Residence
    Materials
    • Brick
    • Roof: Asphalt
    Condition
    • New construction: No
    • Year built: 1921

    Utilities & green energy

    • Electric: Circuit Breakers
    • Sewer: Public Sewer
    • Water: Lake Michigan

    Community & HOA

    HOA
    • Services included: None
    Location
    • Region: Chicago

    Financial & listing details

    • Price per square foot: $328/sqft
    • Tax assessed value: $360,000
    • Annual tax amount: $5,550
    • Date on market: 5/7/2025
    • Listing terms: Conventional
    • Ownership: Fee Simple

    Price history

    DateEventPrice
    6/20/2025Sold$431,900+1.6%$328/sqft
    Source: MRED as distributed by MLS GRID #12358621 Report a problem
    5/13/2025Contingent$424,900$323/sqft
    Source: MRED as distributed by MLS GRID #12358621 Report a problem
    5/7/2025Listed for sale$424,900+34.9%$323/sqft
    Source: MRED as distributed by MLS GRID #12358621 Report a problem
    6/7/2019Sold$315,000-4.5%$240/sqft
    Source: MRED as distributed by MLS GRID #10327082 Report a problem
    6/7/2019Listed for sale$329,900$251/sqft
    Source: RE/MAX Vision 212 #10327082 Report a problem
    4/11/2019Pending sale$329,900$251/sqft
    Source: RE/MAX Vision 212 #10327082 Report a problem
    4/1/2019Listed for sale$329,900+24.5%$251/sqft
    Source: RE/MAX Vision 212 #10327082 Report a problem
    2/11/2010Sold$265,000-5%$202/sqft
    Source: Baird & Warnerc #07401828_60630 Report a problem
    12/23/2009Listed for sale$279,000$212/sqft
    Source: NRT Chicago #07401828 Report a problem

    Public tax history

    YearProperty taxesTax assessment
    2024-- $36,000 +21.5%
    2023$5,550 +3%$29,621
    2022$5,389 -6.5%$29,621 -7.4%
    2021$5,765 +20.3%$32,000 +48.7%
    2020$4,793 +16.5%$21,515 -10%
    2019$4,114 +1.7%$23,906
    2018$4,044 -4.3%$23,906 +3.9%
    2017$4,225 +2.9%$23,003
    2016$4,107 +10%$23,003
    2015$3,735 -16.7%$23,003 -14%
    2014$4,484 +2.3%$26,736
    2013$4,384 -8.6%$26,736
    2012$4,798 +4.8%$26,736 -5.4%
    2011$4,580 +20.2%$28,264
    2010$3,810 +9.4%$28,264
    2009$3,482 +1.8%$28,264 -7.5%
    2008$3,420 +12.5%$30,557
    2007$3,041 +20.7%$30,557
    2006$2,520 -5.1%$30,557 +34.3%
    2005$2,657 +1.9%$22,760
    2004$2,607 +4.5%$22,760
    2003$2,496 -5.4%$22,760 +37.9%
    2002$2,638 +5.2%$16,508
    2001$2,508 +10.1%$16,508
    2000$2,279 +0%$16,508 +19.1%
    1999$2,279 $13,863
    Find assessor info on the county website

    Neighborhood: Jefferson Park

    Nearby schools

    GreatSchools rating
    Schools provided by the listing agent
    • Elementary: Prussing Elementary School
    • Middle: Prussing Elementary School
    • High: Taft High School
    • District: 299

    Source: MRED as distributed by MLS GRID. This data may not be complete. We recommend contacting the local school district to confirm school assignments for this home.

    Get a cash offer in 3 minutes
    Find out how much your home could sell for in as little as 3 minutes with a no-obligation cash offer.
    Estimated market value
    $456,900
    Get a cash offer in 3 minutes
    Find out how much your home could sell for in as little as 3 minutes with a no-obligation cash offer.
    Estimated market value
    $456,900