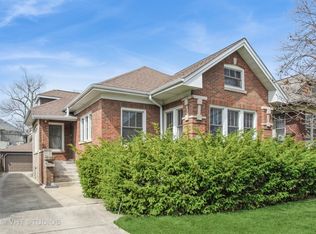
Welcome to 4444 Mozart, a Classic 1920s Chicago Bungalow, nestled on an oversized lot in the highly coveted RAVENSWOOD MANOR neighborhood.***Offering over 4,700 sq ft of finished interior living space, this home combines timeless elegance with modern updates*** The sprawling main floor boasts an extra-wide living room with gorgeous original details. If you love to entertain, you'll appreciate the massive dining room, it's perfect for large dinner parties! ***Well-appointed, sun drenched kitchen has two skylights, original built-in hutch, recently refreshed 42" white cabinets, granite counter tops & high-end stainless appliances.***Separate walk-through pantry leads to a insulated sun room. Two spacious bedrooms, a library & full bathroom complete the main floor living space.***Original hardwood flooring throughout, beautifully restored original windows & fireplace with built-in shelving ***Ascend to the second level to discover a luxurious 1,150 sq ft primary suite, providing a private retreat complete with large seating area, his/hers walk-in closets, enormous sun-drenched bathroom with sky lights, sep shower + whirlpool tub & dual vanity. *** The finished attic space is fully insulated & conveniently located off the bathroom. *** Finished basement offers considerable ceiling height & versatile floor plan that provide flexibility as your needs adjust over time. Here you'll find a family room, the 4th bedroom is currently used as a home office and it has a large walk in closet. Utility room with washer/dryer which is plumbed for a kitchenette, PLUS there's a fitness area, wine/storage room, mechanical room with custom doors, full bathroom AND a wood shop*** There is a 1.5 car GARAGE in back, a charming porch that overlooks the brick patio & colorful English garden. ***Lovingly cared for & METICULOUSLy MAINTAINED for decades, the owners have done SUBSTANTIAL UPDATES over the years, including a brand NEW ROOF on both house & garage, new gutters & down spouts, new copper plumbing, cast iron sewer line, 50 gallon hot water heater, 200 amp electrical service, overhead sewer, full low voltage wiring, audio/visual camera security system, a three-zone hot water boiler, and two variable speed A/C systems & SO MUCH MORE! ***Experience an incredible amount of space, unparalleled improvements & classic charm in one of Chicago's most beloved neighborhoods, located within the Waters School Dist & walking distance to amazing restaurants, gorgeous parks, tennis & pickleball courts & public transportation. ***Don't miss the opportunity to make this exceptional Ravenswood Manor bungalow your new home! Come Live Your BEST LIFE @ 4444 Mozart.
Closed
Zillow last checked:
Listing updated:
Bought with:
Matt Liss
Mark Allen Realty, LLC
Source: MRED as distributed by MLS GRID,MLS#: 12118011
Price history
| Date | Event | Price |
|---|---|---|
| 9/16/2024 | Sold | $1,160,000+10.5%$243/sqft |
Source:  MRED as distributed by MLS GRID #12118011 Report a problem MRED as distributed by MLS GRID #12118011 Report a problem | ||
| 8/27/2024 | Pending sale | $1,050,000$220/sqft |
Source: MRED as distributed by MLS GRID #12118011 Report a problem | ||
| 7/29/2024 | Contingent | $1,050,000$220/sqft |
Source: MRED as distributed by MLS GRID #12118011 Report a problem | ||
| 7/23/2024 | Listed for sale | $1,050,000+46.9%$220/sqft |
Source: MRED as distributed by MLS GRID #12118011 Report a problem | ||
| 3/17/2006 | Sold | $715,000+23.9%$150/sqft |
Source: Agent Provided Report a problem | ||
| 1/26/2001 | Sold | $577,000+217.9%$121/sqft |
Source: Public Record Report a problem | ||
| 9/16/1994 | Sold | $181,500+101.7%$38/sqft |
Source: Public Record Report a problem | ||
| 3/21/1994 | Sold | $90,000$19/sqft |
Source: Public Record Report a problem | ||
Get a cash offer in 3 minutes
Find out how much your home could sell for in as little as 3 minutes with a no-obligation cash offer.
Estimated market value
$1,576,000
