Welcome to 4444 N Newland Ave., Harwood Heights. This gorgeous home has been in the family since 1966! "Loved and cared for" is the theme that you will experience throughout this absolutely well-maintained home that is move-in-ready!!! Enter the enclosed porch, perfect place to enjoy your favorite beverage, entertaining, or just relaxing. Welcome to the generously sized living room complimented with rich hardwood floors. Proceed to the kitchen, light and bright maple cabinets. New white appliances, stove, refrigerator and dishwasher, were purchased in 2025. Plenty of room in the kitchen for a table and chairs. There is a formal dining room perfect for special gatherings and incredible meals. The main floor has two bedrooms and a full bath. Walk down the back stairs enter a large room currently used as a fitness area. There is an additional wall heater for added comfort and versatility. Spend quality time in the large family room with a ventless gas fireplace. Notice the mantle, handcrafted and finished from lumber that was original to the home. The basement has a full bath complete with a shower. The large laundry room has a newer washer/dryer, a workshop and ample work/storage space. The water heater was installed in 2024, and the furnace in 2021. All of this under a roof that was replaced in 2023 along with gutters and leaf guard. Just as exciting is the beautifully landscaped yard. A small deck for dining, an area for grilling, plenty of shaded space. Take a minute to smell the pink roses planted by grandma over 50 years ago! An amazing two-car garage faces the alley. The garage has a second overhead door facing the yard, perfect for yardwork, entertaining and outdoor living. NEW PHOTOS ADDED!!!
Closed
$374,000
4444 N Newland Ave, Harwood Heights, IL 60706
2beds
1,020sqft
Single Family Residence
Built in 1926
3,720 Square Feet Lot
$375,900 Zestimate®
$367/sqft
$2,617 Estimated rent
Home value
$375,900
$342,000 - $413,000
$2,617/mo
Zestimate® history
Owner options
List your home for rent
$2,617/mo
Rent Zestimate®
Find your next renter with Zillow Rental Manager. Plus, with online applications, you can quickly screen prospective tenants – for free.
$2,617/mo
Rent Zestimate®
Refinance and save
$2,683/mo
Est. payment
Refinancing to a lower rate could help reduce your monthly payments and save thousands over the life of the loan.
$2,683/mo
Est. payment
Explore your selling options
Work with a Zillow partner agent
Leverage their expertise and Zillow's premium Showcase listings to get your home seen by more buyers.
Get startedList with your own agent
Get your home in front of millions of buyers by listing it on Zillow.
Learn how to do itSell it yourself
Take full control of how buyers see your home on Zillow by listing For Sale by Owner (FSBO).
List your homeWhat's special
Rich hardwood floorsSmall deck for diningPlenty of shaded spaceBeautifully landscaped yardArea for grilling
Zillow last checked:
Listing updated:
Listed by:
Marvin Bornschlegl, AHWD,E-PRO,GREEN,SFR,SRES 708-650-6829,
Worth Clark Realty
Bought with:
Jenni Niemiec Feeney
Jameson Sotheby's Intl Realty
Source: MRED as distributed by MLS GRID,MLS#: 12675884
Facts & features
Interior
Bedrooms & bathrooms
- Bedrooms: 2
- Bathrooms: 2
- Full bathrooms: 2
Rooms
- Room types: Enclosed Porch
Primary bedroom
- Features: Flooring (Laminate)
- Level: Main
- Area: 130 Square Feet
- Dimensions: 13X10
Bedroom 2
- Features: Flooring (Hardwood)
- Level: Main
- Area: 99 Square Feet
- Dimensions: 11X9
Dining room
- Features: Flooring (Hardwood)
- Level: Main
- Area: 130 Square Feet
- Dimensions: 13X10
Enclosed porch
- Level: Main
- Area: 78 Square Feet
- Dimensions: 13X6
Family room
- Features: Flooring (Tile)
- Level: Basement
- Area: 160 Square Feet
- Dimensions: 16X10
Kitchen
- Features: Kitchen (Eating Area-Table Space), Flooring (Linoleum)
- Level: Main
- Area: 120 Square Feet
- Dimensions: 12X10
Laundry
- Features: Flooring (Painted/Stained)
- Level: Basement
- Area: 297 Square Feet
- Dimensions: 27X11
Living room
- Features: Flooring (Hardwood)
- Level: Main
- Area: 210 Square Feet
- Dimensions: 21X10
Heating
- Natural Gas
Cooling
- Central Air
Appliances
- Included: Range, Dishwasher, Refrigerator, Washer, Dryer, Range Hood, Gas Oven
- Laundry: Gas Dryer Hookup, Sink
Features
- 1st Floor Bedroom, Replacement Windows
- Flooring: Hardwood, Laminate
- Doors: Storm Door(s)
- Windows: Replacement Windows
- Basement: Partially Finished,Rec/Family Area,Full
- Attic: Full,Unfinished
- Number of fireplaces: 1
- Fireplace features: Ventless, Basement
Interior area
- Total structure area: 1,717
- Total interior livable area: 1,020 sqft
- Finished area below ground: 400
Property
Parking
- Total spaces: 2
- Parking features: Off Alley, Garage Door Opener, Yes, Garage Owned, Detached, Garage
- Garage spaces: 2
- Has uncovered spaces: Yes
Accessibility
- Accessibility features: No Disability Access
Features
- Stories: 1
- Patio & porch: Deck
Lot
- Size: 3,720 Square Feet
Details
- Additional structures: Garage(s)
- Parcel number: 13181160200000
- Special conditions: None
Construction
Type & style
- Home type: SingleFamily
- Property subtype: Single Family Residence
Materials
- Vinyl Siding
- Foundation: Concrete Perimeter
- Roof: Asphalt
Condition
- New construction: No
- Year built: 1926
Utilities & green energy
- Electric: 100 Amp Service
- Sewer: Public Sewer
- Water: Lake Michigan
Community & HOA
Community
- Features: Curbs, Sidewalks, Street Lights, Street Paved
HOA
- Services included: None
Location
- Region: Harwood Heights
Financial & listing details
- Price per square foot: $367/sqft
- Tax assessed value: $289,220
- Annual tax amount: $7,372
- Date on market: 6/12/2026
- Listing terms: Conventional
- Ownership: Fee Simple
Price history
| Date | Event | Price |
|---|---|---|
| 7/20/2026 | Sold | $374,000+1.4%$367/sqft |
Source:  MRED as distributed by MLS GRID #12675884 Report a problem MRED as distributed by MLS GRID #12675884 Report a problem | ||
| 6/15/2026 | Contingent | $369,000$362/sqft |
Source: MRED as distributed by MLS GRID #12675884 Report a problem | ||
| 6/12/2026 | Listed for sale | $369,000$362/sqft |
Source: MRED as distributed by MLS GRID #12675884 Report a problem | ||
Public tax history
| Year | Property taxes | Tax assessment |
|---|---|---|
| 2024 | $7,373 +14.7% | $28,922 |
| 2023 | $6,428 +3.5% | $28,922 |
| 2022 | $6,211 +41.7% | $28,922 +50% |
| 2021 | $4,384 +1.6% | $19,287 |
| 2020 | $4,313 +0.1% | $19,287 -10.9% |
| 2019 | $4,307 -2.3% | $21,647 +12.1% |
| 2018 | $4,407 +1.8% | $19,302 |
| 2017 | $4,329 +0% | $19,302 |
| 2016 | $4,328 +4.3% | $19,302 +11.6% |
| 2015 | $4,150 +0.8% | $17,298 |
| 2014 | $4,118 +1.9% | $17,298 |
| 2013 | $4,041 -11.8% | $17,298 -18.3% |
| 2012 | $4,579 +2.1% | $21,171 |
| 2011 | $4,486 +20.4% | $21,171 |
| 2010 | $3,727 +10.1% | $21,171 -16.8% |
| 2009 | $3,385 -10.5% | $25,454 -15% |
| 2008 | $3,780 +21% | $29,946 |
| 2007 | $3,125 +11.5% | $29,946 +33.3% |
| 2006 | $2,804 +4.2% | $22,460 |
| 2005 | $2,690 +5.4% | $22,460 |
| 2004 | $2,552 +3.6% | $22,460 +44.1% |
| 2003 | $2,463 +7.1% | $15,587 |
| 2002 | $2,299 +15.2% | $15,587 |
| 2001 | $1,996 +1.2% | $15,587 +18.2% |
| 2000 | $1,972 +1.4% | $13,192 |
| 1999 | $1,944 | $13,192 |
Find assessor info on the county website
Neighborhood: 60706
Nearby homes
- $436,1004 bd2 ba1.9k sqft4440 N Newland Ave, Harwood Heights, IL 60706Off Market
- $477,2004 bd3 ba1.7k sqft4448 N Newland Ave, Harwood Heights, IL 60706Off Market

- $515,0004 bd2 ba1.3k sqft4452 N Newland Ave, Harwood Heights, IL 60706Sold
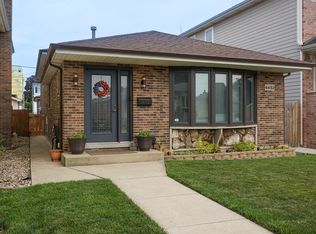
- $677,6003 bd1 ba3.7k sqft4438 N Newland Ave, Harwood Heights, IL 60706Off Market
- $16,9754 bd4 ba2k sqft4438 N Newland Ave, Chicago, IL 60706Off Market
- $824,9004 bd3 ba3.7k sqft4454 N Newland Ave, Harwood Heights, IL 60706Off Market
- $481,9004 bd3 ba1.3k sqft4436 N Newland Ave, Harwood Heights, IL 60706Off Market
- $432,6003 bd1 ba1.2k sqft4458 N Newland Ave, Harwood Heights, IL 60706Off Market
Nearby schools
GreatSchools rating
- 7/10Union Ridge Elementary SchoolGrades: PK-8Distance: 0.2 mi
- 8/10Ridgewood Community High SchoolGrades: 9-12Distance: 0.6 mi
Schools provided by the listing agent
- Elementary: Union Ridge Elementary School
- High: Ridgewood Comm High School
- District: 86
Source: MRED as distributed by MLS GRID. This data may not be complete. We recommend contacting the local school district to confirm school assignments for this home.
Get a cash offer in 3 minutes
Find out how much your home could sell for in as little as 3 minutes with a no-obligation cash offer.
Estimated market value
$375,900
Get a cash offer in 3 minutes
Find out how much your home could sell for in as little as 3 minutes with a no-obligation cash offer.
Estimated market value
$375,900
- Illinois
- Cook County
- Harwood Heights
- 60706
- 4444 N Newland Ave
