Skip main navigation
Off market
  • $556,900

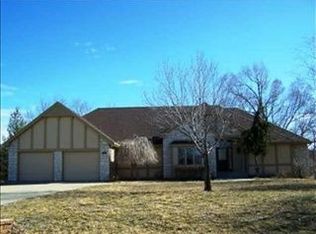
    4444 NW Halfday Ln, Topeka, KS 66618

    4beds
    3,604sqft
    Single Family Residence, Residential
    Built in 1991
    2.76 Acres Lot
    $556,900 Zestimate®
    $155/sqft
    $3,388 Estimated rent

    Home value

    $556,900

    $529,000 - $590,000

    $3,388/mo

    Zestimate® history
    Loading
    Loading...

    Owner options

    List your home for rent

    $3,388/mo

    Rent Zestimate®

    Find your next renter with Zillow Rental Manager. Plus, with online applications, you can quickly screen prospective tenants – for free.

    Learn more

    $3,388/mo

    Rent Zestimate®

    Refinance and save

    $3,037/mo

    Est. payment

    Refinancing to a lower rate could help reduce your monthly payments and save thousands over the life of the loan.

    See today's rates

    $3,037/mo

    Est. payment

    Explore your selling options

    Work with a Zillow partner agent

    Leverage their expertise and Zillow's premium Showcase listings to get your home seen by more buyers.

    Get started

    List with your own agent

    Get your home in front of millions of buyers by listing it on Zillow.

    Learn how to do it

    Sell it yourself

    Take full control of how buyers see your home on Zillow by listing For Sale by Owner (FSBO).

    List your home

    What's special

    Amazing sun roomMaster suiteBeautiful antique trimEnormous back deckCustom cabinetsMaster bathroom

    Motivated Seller Special! Over $70k price drop!! Back on the market at no fault of seller. Rare opportunity to own your own piece of paradise. This one of a kind house has custom cabinets and beautiful antique trim, doors, and built ins throughout. Amazing sun room off of the master suite, Sunroom and master bathroom have heated floors. Stainless steel appliances including your very own wine cooler! Enormous back deck with the perfect backyard for kids & entertaining. Huge 50x60 Morton building with wood burning furnace and it's own electric meter. Check out the very low utility costs! This house was custom built and was the personal home for the original home builder himself. No corners were cut on the production of this property. Better act quickly on this one as it won't last long. Measurements are approximate.

    This property is off market, which means it's not currently listed for sale or rent on Zillow. This may be different from what's available on other websites or public sources.

    Zillow last checked:

    Listing updated:

    Listed by:

    Emily Malsbury 913-680-7707,

    Town & Country Real Estate

    Bought with:

    Katie Salts, 00244148

    Better Homes and Gardens Real

    Source: Sunflower AOR as distributed by MLS GRID,MLS#: 228061MLS Logo

    Facts & features

    Interior

    Bedrooms & bathrooms
    • Bedrooms: 4
    • Bathrooms: 4
    • Full bathrooms: 2
    • 1/2 bathrooms: 2
    Rooms
    • Room types: 1st Floor Primary Bedroom
    Primary bedroom
    • Level: Main
    • Area: 180
    • Dimensions: 15X12
    Bedroom 2
    • Level: Upper
    • Area: 168
    • Dimensions: 12X14
    Bedroom 3
    • Level: Upper
    • Area: 168
    • Dimensions: 12X14
    Bedroom 4
    • Level: Upper
    • Area: 168
    • Dimensions: 12X14
    Laundry
    • Level: Main
    Heating
    • Natural Gas
    Cooling
    • Heat Pump
    Appliances
    • Included: Electric Range
    • Laundry: Main Level
    Features
    • Flooring: Hardwood, Carpet
    • Basement: Concrete,Full,Partially Finished
    • Number of fireplaces: 2
    • Fireplace features: Two
    Interior area
    • Total structure area: 3,604
    • Total interior livable area: 3,604 sqft
    • Finished area above ground: 2,417
    • Finished area below ground: 1,187

    Property

    Parking
    • Parking features: Attached
    • Has attached garage: Yes
    Features
    • Levels: Two
    • Patio & porch: Glassed Porch, Deck
    Lot
    • Size: 2.76 Acres
    • Dimensions: 2.76 Acres
    • Features: Wooded
    Details
    • Parcel number: R7001
    • Special conditions: Standard,Arm's Length

    Construction

    Type & style
    • Home type: SingleFamily
    • Property subtype: Single Family Residence, Residential
    Materials
    • Roof: Composition
    Condition
    • Year built: 1991

    Utilities & green energy

    • Water: Rural Water

    Community & HOA

    Community
    • Subdivision: Halfday Creek
    HOA
    • Has HOA: No
    Location
    • Region: Topeka

    Financial & listing details

    • Price per square foot: $155/sqft
    • Tax assessed value: $518,980
    • Annual tax amount: $6,550
    • Date on market: 3/10/2023
    • Cumulative days on market: 101 days

    Price history

    DateEventPrice
    7/14/2023Sold--
    Source: Sunflower AOR as distributed by MLS GRID #228061 Report a problem
    6/19/2023Pending sale$525,000$146/sqft
    Source: Sunflower AOR as distributed by MLS GRID #228061 Report a problem
    6/6/2023Price change$525,000-3.7%$146/sqft
    Source: Heartland MLS as distributed by MLS GRID #2423954 Report a problem
    5/12/2023Listed for sale$545,000-8.6%$151/sqft
    Source: Heartland MLS as distributed by MLS GRID #2423954 Report a problem
    4/7/2023Contingent$595,999$165/sqft
    Source: Heartland MLS as distributed by MLS GRID #2423954 Report a problem
    3/9/2023Listed for sale$595,999$165/sqft
    Source: Heartland MLS as distributed by MLS GRID #2423954 Report a problem

    Public tax history

    YearProperty taxesTax assessment
    2025$7,729 +3.4%$59,683 +3%
    2024$7,473 +4%$57,944 +3.5%
    2023$7,185 +9.7%$55,984 +11%
    2022$6,550 +11.2%$50,437 +12%
    2021$5,890 $45,033 +5%
    2020-- $42,889 +4%
    2019$5,271 +3.6%$41,239 +4%
    2018$5,086 +2%$39,654 +2%
    2017$4,986 +2.8%$38,876 +3%
    2014$4,851 $37,743
    2010-- $37,743
    2008-- $37,743 +2%
    2007-- $37,007 +2%
    2006-- $36,282 +1.5%
    2005-- $35,754 +0.7%
    2004-- $35,512 +3%
    2003-- $34,477 +5.6%
    2002-- $32,637 +9.2%
    2000-- $29,889
    Find assessor info on the county website

    Neighborhood: 66618

    Nearby schools

    GreatSchools rating
    Schools provided by the listing agent
    • Elementary: Elmont Elementary School/USD 345
    • Middle: Seaman Middle School/USD 345
    • High: Seaman High School/USD 345

    Source: Sunflower AOR as distributed by MLS GRID. This data may not be complete. We recommend contacting the local school district to confirm school assignments for this home.

    Get pre-qualified for a loan
    At Zillow Home Loans, we can pre-qualify you in as little as 5 minutes with no impact to your credit score.

    An equal housing lender. NMLS #10287.

    Sell for more on Zillow
    Get a Zillow Showcase℠ listing at no additional cost and you could sell for .
    $556,900
    2% more
    +$11,138
    With Zillow Showcase(estimated)
    $568,038