Skip main navigation
Sold for $315,000
  • $315,000

    4444 Peregrine Place, Martinez, GA

    3beds
    1,802sqft
    Single Family Residence
    Built in 2000
    9,583.2 Square Feet Lot
    $316,400 Zestimate®
    $175/sqft
    $2,045 Estimated rent

    Home value

    $316,400

    $297,000 - $335,000

    $2,045/mo

    Zestimate® history
    Loading
    Loading...

    Owner options

    List your home for rent

    $2,045/mo

    Rent Zestimate®

    Find your next renter with Zillow Rental Manager. Plus, with online applications, you can quickly screen prospective tenants – for free.

    Learn more

    $2,045/mo

    Rent Zestimate®

    Refinance and save

    $1,928/mo

    Est. payment

    Refinancing to a lower rate could help reduce your monthly payments and save thousands over the life of the loan.

    See today's rates

    $1,928/mo

    Est. payment

    Explore your selling options

    Work with a Zillow partner agent

    Leverage their expertise and Zillow's premium Showcase listings to get your home seen by more buyers.

    Get started

    List with your own agent

    Get your home in front of millions of buyers by listing it on Zillow.

    Learn how to do it

    Sell it yourself

    Take full control of how buyers see your home on Zillow by listing For Sale by Owner (FSBO).

    List your home

    What's special

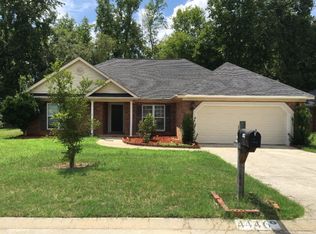
    Motivated Seller! Offering 5,000 towards closing, appliances, rate buy-down! Welcome to 4444 Peregrine Drive — Where Comfort Meets Convenience in the Heart of Evans! Tucked inside a quiet, friendly neighborhood just off Evans-to-Locks Road, this all-brick ranch delivers everything today's buyer is looking for — style, space, and simplicity. Step inside and you'll instantly notice the fresh paint, new LVP flooring, and judge's panels in the formal dining room that give this home a polished, move-in-ready feel. The split floor plan offers privacy and flow, with a sunroom that floods the home with natural light and creates the perfect spot for morning coffee or a good book. The kitchen is both functional and inviting, featuring granite countertops, stainless appliances, and a cozy breakfast nook that opens seamlessly to the main living area. The primary suite feels like your personal retreat — complete with dual vanities, a jetted garden tub, and a walk-in shower for spa-like relaxation. Outside, enjoy a low-maintenance backyard with a full wooden privacy fence, ideal for pets, play, or peaceful evenings under the stars. The two-car garage adds convenience, and the brick exterior all the way around means lasting quality and curb appeal. Walk to Lakeside schools and Lakeside Park, where you'll find walking trails, tennis and pickleball courts, and a playground — all just steps from home. The good news? This one is priced to sell quickly, and homes in this location rarely last. 4444 Peregrine Drive — where convenience, comfort, and community come together. Don't wait—schedule your showing today before someone else calls it home!

    Zillow last checked:

    Listing updated:

    Listed by:

    Josh Keck 706-927-5325,

    Keller Williams Realty Augusta Partners

    Bought with:

    Greg Honeymichael, 181019

    Meybohm Real Estate - Evans

    Source: Hive MLS,MLS#: 98203791MLS LogoOriginating MLS: REALTORS® of Greater Augusta

    Facts & features

    Interior

    Bedrooms & bathrooms
    • Bedrooms: 3
    • Bathrooms: 2
    • Full bathrooms: 2
    Primary bedroom
    • Level: Main
    • Dimensions: 10 x 10
    Bedroom 2
    • Level: Main
    • Dimensions: 10 x 10
    Bedroom 3
    • Level: Main
    • Dimensions: 10 x 10
    Breakfast room
    • Level: Main
    • Dimensions: 10 x 10
    Dining room
    • Level: Main
    • Dimensions: 10 x 10
    Kitchen
    • Level: Main
    • Dimensions: 10 x 10
    Living room
    • Level: Main
    • Dimensions: 10 x 10
    Sunroom
    • Level: Main
    • Dimensions: 6 x 10
    Heating
    • Heat Pump, Fireplace(s)
    Cooling
    • Ceiling Fan(s), Heat Pump
    Features
    • Blinds/Shades
    • Flooring: LVT/LVP, Carpet, Ceramic Tile
    • Basement: None
    • Attic: Pull Down Stairs
    Interior area
    • Total structure area: 1,802
    • Total interior livable area: 1,802 sqft

    Property

    Parking
    • Total spaces: 2
    • Parking features: Garage
    Features
    • Levels: One
    • Patio & porch: Patio, Front Porch
    • Fencing: Fenced
    Lot
    • Size: 9,583 sqft
    • Dimensions: 80 x 121
    Details
    • Parcel number: 082J486
    • Special conditions: Standard

    Construction

    Type & style
    • Home type: SingleFamily
    • Property subtype: Single Family Residence
    Materials
    • Brick
    • Foundation: Slab
    • Roof: Composition
    Condition
    • New construction: No
    • Year built: 2000

    Utilities & green energy

    • Sewer: Public Sewer
    • Water: Public
    • Utilities for property: Cable Available

    Community & neighborhood

    Location
    • Region: Martinez
    • Subdivision: Oak Brooke Crossing

    HOA & financial

    HOA
    • Has HOA: No

    Other

    Other facts
    • Listing agreement: Exclusive Right To Sell
    • Listing terms: Cash,Conventional,FHA,VA Loan

    Price history

    DateEventPrice
    12/4/2025Sold$315,000+1.6%$175/sqft
    Source: Hive MLS #98203791 Report a problem
    11/6/2025Pending sale$310,000$172/sqft
    Source: Hive MLS #548749 Report a problem
    10/30/2025Listed for sale$310,000+27.9%$172/sqft
    Source: Hive MLS #548749 Report a problem
    7/28/2025Sold$242,400+83.6%$135/sqft
    Source: Public Record Report a problem
    3/9/2001Sold$132,000$73/sqft
    Source: Hive MLS #98127285 Report a problem

    Public tax history

    YearProperty taxesTax assessment
    2025$2,856 -0.9%$293,295 +3.8%
    2024$2,882 +7%$282,556 +9.1%
    2023$2,695 +142.8%$258,918 +28.8%
    2022$1,110 +3.8%$201,079 +4.3%
    2021$1,069 +7.9%$192,870 +154.7%
    2020$991 +16.3%$75,713 +7.2%
    2019$852 +5.6%$70,599 +2.4%
    2018$806 +21.2%$68,968 +8.1%
    2017$665 -8.3%$63,812 +2.4%
    2016$725 +9.6%$62,346 +1.3%
    2015$662 +2.4%$61,566 +0%
    2014$647 +12.8%$61,548 -0.5%
    2012$573 -6.3%$61,850 -1.6%
    2011$611 +0.9%$62,873
    2010$606 -9.6%$62,873 -3.4%
    2009$670 +38.1%$65,079 -1.1%
    2008$485 +8.4%$65,783 +2.1%
    2007$448 +40.9%$64,425 +8.5%
    2006$318 +66.8%$59,372 +8.8%
    2005$191 +47.6%$54,573 +4.4%
    2004$129 +14.9%$52,249 +0.7%
    2003$112 +31.4%$51,868 +2%
    2002$85 -92.6%$50,837 +10.2%
    2001$1,159 $46,122

    Find assessor info on the county website

    Neighborhood: 30907

    Nearby schools

    GreatSchools rating
    Schools provided by the listing agent
    • Elementary: Blue Ridge
    • Middle: Lakeside
    • High: Lakeside

    Source: Hive MLS. This data may not be complete. We recommend contacting the local school district to confirm school assignments for this home.

    Get pre-qualified for a loan
    At Zillow Home Loans, we can pre-qualify you in as little as 5 minutes with no impact to your credit score.

    An equal housing lender. NMLS #10287.

    Sell for more on Zillow
    Get a Zillow Showcase℠ listing at no additional cost and you could sell for .
    $316,400
    2% more
    +$6,328
    With Zillow Showcase(estimated)
    $322,728