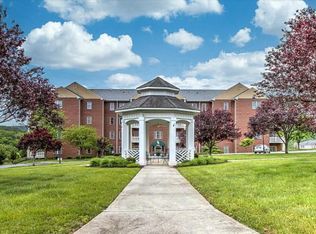
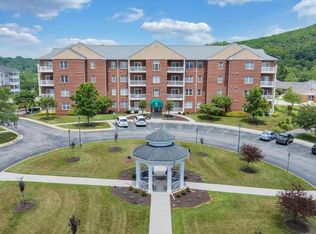
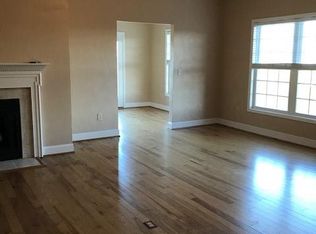
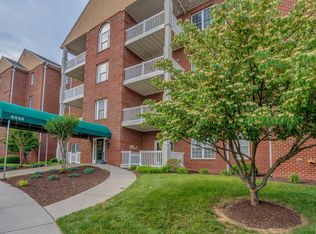
Condo living at its best. This 2 bedroom, 2 bath unit is light and airy. Convenient to shopping, dining and healthcare. Garage parking in space 7 with elevator service to unit, also storage unit with space 7. Open floor plan with Living Room, Dining Room, Kitchen, Laundry Room, bonus room, 2 bedrooms and 2 baths. Truly a Condo that you do not want to miss. Views of the mountains, walking trails, and a beautiful gazebo for outside relaxing. Handicap accessible. Deck and 2 TV's.
Pending
$279,500
4444 Pheasant Ridge Rd SW #206, Roanoke, VA 24014
2beds
1,600sqft
Condominium
Built in 2010
-- sqft lot
$272,000 Zestimate®
$175/sqft
$385/mo HOA
What's special
Views of the mountainsLight and airy
- 87 days
- 18
- 0
Zillow last checked:
Listing updated:
Listed by:
SHARON HARWOOD 540-314-8206,
LICHTENSTEIN ROWAN, REALTORS® 540-904-6888
Source: RVAR,MLS#: 928582
Facts & features
Interior
Bedrooms & bathrooms
- Bedrooms: 2
- Bathrooms: 2
- Full bathrooms: 2
- Main level bathrooms: 2
- Main level bedrooms: 2
Bedroom 1
- Description: Primary Bedroom
- Level: Entry
Bedroom 2
- Level: Entry
Dining room
- Level: Entry
Eat in kitchen
- Level: Entry
Foyer
- Level: Entry
Great room
- Level: Entry
Kitchen
- Level: Entry
Laundry
- Level: Entry
Heating
- Forced Air Gas
Cooling
- Central Air
Appliances
- Included: Microwave Oven (Built In)
Features
- Ceiling Fan(s), Storage
- Flooring: Luxury Vinyl Plank
- Number of fireplaces: 1
- Fireplace features: Great Room, Gas Log
Interior area
- Total structure area: 1,600
- Total interior livable area: 1,600 sqft
Video & virtual tour
Property
Parking
- Total spaces: 1
- Parking features: Garage Door Opener
- Has garage: Yes
- Covered spaces: 1
- Details: Designated Spaces
Features
- Levels: One
- Stories: 1
- Exterior features: Balcony
- Has view: Yes
- View description: Mountain(s)
Lot
- Features: Cleared, Level
Details
- Additional structures: Gazebo
- Parcel number: 5460314
- Other equipment: Intercom
Construction
Type & style
- Home type: Condo
- Property subtype: Condominium
Materials
- Brick
- Foundation: Slab
Condition
- Year built: 2010
Utilities & green energy
- Sewer: Public Sewer
- Water: Public
Community & HOA
Community
- Subdivision: Pheasant Ridge
HOA
- Has HOA: Yes
- HOA fee: $385 monthly
Location
- Region: Roanoke
Financial & listing details
- Price per square foot: $175/sqft
- Annual tax amount: $3,200
- Date on market: 6/17/2026
- Cumulative days on market: 69 days
Estimated market value
$272,000
$258,000 - $286,000
$2,038/mo
Price history
| Date | Event | Price |
|---|---|---|
| 7/30/2026 | Pending sale | $279,500$175/sqft |
Source:  RVAR #928582 Report a problem RVAR #928582 Report a problem | ||
| 6/17/2026 | Listed for sale | $279,500+52.7%$175/sqft |
Source: RVAR #928582 Report a problem | ||
| 8/19/2020 | Sold | $183,000$114/sqft |
Source: RVAR #863724 Report a problem | ||
Public tax history
Tax history is unavailable.
Monthly payment
Est. payment
Payment breakdown
Explore the cost of this home by adjusting the details. Changes won't be saved.Climate risks
Neighborhood: Southern Hills
Nearby schools
Schools provided by the listing agent
- Elementary: Crystal Spring
- Middle: James Madison
- High: Patrick Henry
Source: RVAR. This data may not be complete. We recommend contacting the local school district to confirm school assignments for this home.
- $277,0002 bd2 ba1.6k sqft4444 Pheasant Ridge Rd APT 206, Roanoke, VA 24014Sold
- $320,0003 bd2 ba1.8k sqft4444 Pheasant Ridge Rd SW #405, Roanoke, VA 24014Pending
- $384,6003 bd2 ba1.9k sqft4444 Pheasant Ridge Rd SW #406, Roanoke, VA 24014Off Market
- $271,6002 bd2 ba1.6k sqft4444 Pheasant Ridge Rd SW #107, Roanoke, VA 24014Off Market
Similar homes
- $274,9003 bd3 ba2.1k sqft124 Windward Dr SW, Roanoke, VA 24014For Sale

 MLS ID #928753, DAMON JONATHAN GETTIER. RVAR
 - $265,0002 bd2 ba1.1k sqft2102 Stephenson Ave SW APT 11, Roanoke, VA 24014For Sale
 MLS ID #930358, SUSAN JONES. RVAR
 - $284,0002 bd2 ba1.6k sqft4825 Glen Ivy Ln SW APT 105, Roanoke, VA 24018For Sale
 MLS ID #928241, DINAH J MOSER. RVAR
 - $325,0003 bd3 ba2.2k sqft2231 Broadway Ave SW APT D, Roanoke, VA 24014For Sale
 MLS ID #928354, SCOTT AVIS. RVAR
 - $229,9502 bd2 ba1.3k sqft314 Windward Dr SW, Roanoke, VA 24018For SaleMLS ID #928768, CHERYL B HAM. RVAR
- $229,9002 bd2 ba1k sqft3337 Forest Ct Building 17, Roanoke, VA 24018For SaleMLS ID #930919, W. R. '' BILLY '' KINGERY, JR.. RVAR
- $229,0002 bd2 ba932 sqft1425 Kefauver Rd SE, Roanoke, VA 24014For SaleMLS ID #930259, KIMBERLY ADAMS CHESSER. RVAR
- $380,0002 bd2 ba1.7k sqft2208 Jefferson St SE APT 210, Roanoke, VA 24014For SaleMLS ID #926361, SCOTT AVIS. RVAR
- $230,0003 bd2 ba1.2k sqft2484 Tuckawana Cir NW, Roanoke, VA 24017For SaleMLS ID #931241, JASON RONALD ROGGENSEE. RVAR
- $299,9503 bd2 ba1.9k sqft2646 Edgewood St SW, Roanoke, VA 24015For SaleMLS ID #928781, DAVID SPANGLER. RVAR
- $310,0002 bd3 ba2.1k sqft4958 Hunting Hills Cir, Roanoke, VA 24018For SaleMLS ID #928060, ETHAN CHRISTOPHER SPENCER. RVAR
- $359,0003 bd2 ba1.5k sqft5850 Penn Forest Pl, Roanoke, VA 24018For SaleMLS ID #931269, KIM MILLER. RVAR
- $254,5003 bd3 ba1.5k sqft6912 Buck Crossing Dr, Roanoke, VA 24018For SaleMLS ID #928183, PRESTON LARUE TRAIL. RVAR
- $224,9003 bd1 ba1k sqft1344 Mabry Ave SE, Roanoke, VA 24014For SaleMLS ID #930731, JASON RONALD ROGGENSEE. RVAR
- $299,9504 bd2 ba1.5k sqft963 Page St, Salem, VA 24153For SaleMLS ID #924655, ESTHER JOY CERLE. RVAR
- $224,9004 bd2 ba1.6k sqft1301 14th St SE, Roanoke, VA 24013For SaleMLS ID #931185, TOMMY NASH. RVAR
- $389,0003 bd3 ba1.9k sqft3423 Cedarmeade Dr, Roanoke, VA 24014For SaleMLS ID #929684, KARIN COLOZZA. RVAR
- $224,9003 bd3 ba1.1k sqft6709 Woodcreeper Dr, Roanoke, VA 24019For SaleMLS ID #931145, SKIP SLOCUM. RVAR
- $299,9503 bd2 ba2k sqft2603 Dell Ave NE, Roanoke, VA 24012For SaleMLS ID #929768, ROSE M DUDLEY. RVAR
