Nestled in the heart of University Park, this classic residence spans approximately 4,700 sqft, offering a timeless floor plan enriched with exquisite upgrades and thoughtful spaces. The lower level features an ensuite bedroom, study, family room, and a breathtaking kitchen with an oversized island, Sub-Zero refrigeration, wine storage, and a spacious walk-in pantry. Upstairs, the primary suite showcases hardwood floors, a generous closet, and a tranquil bathroom with a tub and walk-in shower. Also, discover 4 bedrooms, each ensuite, along with an oversized laundry room featuring a sink and folding area. Step into the backyard retreat, complete with a sparkling pool and inviting turf area, perfect for entertaining or relaxation. With meticulous attention to detail and abundant storage throughout, this impeccably crafted home offers a perfect blend of sophistication and comfort in an unbeatable location.
Sold
Price Unknown
4444 Potomac Ave, University Park, TX 75205
5beds
4,699sqft
Single Family Residence
Built in 2011
7,492 Square Feet Lot
$3,924,400 Zestimate®
$--/sqft
$-- Estimated rent
Home value
$3,924,400
$3.61M - $4.28M
Not available
Zestimate® history
Owner options
List your home for rent
Find your next renter with Zillow Rental Manager. Plus, with online applications, you can quickly screen prospective tenants – for free.
Refinance and save
Refinancing to a lower rate could help reduce your monthly payments and save thousands over the life of the loan.
Explore your selling options
Work with a Zillow partner agent
Leverage their expertise and Zillow's premium Showcase listings to get your home seen by more buyers.
Get startedList with your own agent
Get your home in front of millions of buyers by listing it on Zillow.
Learn how to do itSell it yourself
Take full control of how buyers see your home on Zillow by listing For Sale by Owner (FSBO).
List your homeWhat's special
Sparkling poolOversized laundry roomTimeless floor planEnsuite bedroomGenerous closetOversized islandHardwood floors
Zillow last checked:
Listing updated:
Listed by:
Erin Mathews 0439927 214-521-7355,
Allie Beth Allman & Assoc. 214-521-7355
Bought with:
Michael Wong
Briggs Freeman Sotheby's Int'l
Source: NTREIS,MLS#: 20547961
Facts & features
Interior
Bedrooms & bathrooms
- Bedrooms: 5
- Bathrooms: 6
- Full bathrooms: 5
- 1/2 bathrooms: 1
Primary bedroom
- Features: Dual Sinks, Double Vanity, En Suite Bathroom, Garden Tub/Roman Tub, Sitting Area in Primary, Separate Shower, Walk-In Closet(s)
- Level: Second
- Dimensions: 19 x 17
Bedroom
- Level: First
- Dimensions: 13 x 10
Bedroom
- Level: Second
- Dimensions: 14 x 14
Bedroom
- Level: Second
- Dimensions: 15 x 13
Bedroom
- Level: First
- Dimensions: 13 x 12
Breakfast room nook
- Level: First
- Dimensions: 13 x 9
Dining room
- Level: First
- Dimensions: 15 x 13
Game room
- Level: Second
- Dimensions: 22 x 16
Kitchen
- Features: Breakfast Bar, Built-in Features, Butler's Pantry, Eat-in Kitchen, Kitchen Island, Pantry, Walk-In Pantry
- Level: First
- Dimensions: 18 x 13
Living room
- Features: Built-in Features, Fireplace
- Level: First
- Dimensions: 22 x 19
Office
- Features: Built-in Features
- Level: First
- Dimensions: 13 x 11
Heating
- Natural Gas, Zoned
Cooling
- Central Air, Zoned
Appliances
- Included: Dishwasher, Disposal, Gas Range, Microwave, Refrigerator, Wine Cooler
- Laundry: Laundry in Utility Room
Features
- Double Vanity, Eat-in Kitchen, Kitchen Island, Multiple Staircases, Pantry, Vaulted Ceiling(s), Walk-In Closet(s)
- Flooring: Carpet, Ceramic Tile, Wood
- Has basement: No
- Number of fireplaces: 2
- Fireplace features: Gas Log, Gas Starter, Stone
Interior area
- Total interior livable area: 4,699 sqft
Property
Parking
- Total spaces: 2
- Parking features: Garage, Oversized, Storage
- Attached garage spaces: 2
Features
- Levels: Two
- Stories: 2
- Patio & porch: Covered
- Exterior features: Outdoor Grill
- Pool features: Pool, Pool Sweep
- Has spa: Yes
- Spa features: Hot Tub
- Fencing: Fenced,Wood,Wrought Iron
Lot
- Size: 7,492 Square Feet
- Features: Interior Lot, Landscaped
Details
- Parcel number: 60119500070100000
Construction
Type & style
- Home type: SingleFamily
- Architectural style: Traditional,Detached
- Property subtype: Single Family Residence
Materials
- Frame, Rock, Stone
- Foundation: Slab
- Roof: Composition
Condition
- Year built: 2011
Utilities & green energy
- Sewer: Public Sewer
- Water: Public
- Utilities for property: Cable Available, Sewer Available, Water Available
Community & HOA
Community
- Features: Curbs, Sidewalks
- Subdivision: Loma Linda
HOA
- Has HOA: No
Location
- Region: University Park
Financial & listing details
- Tax assessed value: $3,397,000
- Annual tax amount: $51,960
- Date on market: 3/4/2024
- Cumulative days on market: 6 days
Price history
| Date | Event | Price |
|---|---|---|
| 3/28/2024 | Sold | -- |
Source: NTREIS #20547961 Report a problem | ||
| 3/14/2024 | Pending sale | $3,575,000$761/sqft |
Source: NTREIS #20547961 Report a problem | ||
| 3/11/2024 | Contingent | $3,575,000$761/sqft |
Source: NTREIS #20547961 Report a problem | ||
| 3/4/2024 | Listed for sale | $3,575,000+14.4%$761/sqft |
Source: NTREIS #20547961 Report a problem | ||
| 6/22/2022 | Sold | -- |
Source: NTREIS #20062421 Report a problem | ||
| 5/31/2022 | Pending sale | $3,125,000$665/sqft |
Source: NTREIS #20062421 Report a problem | ||
| 5/24/2022 | Contingent | $3,125,000$665/sqft |
Source: NTREIS #20062421 Report a problem | ||
| 5/20/2022 | Price change | $3,125,000+30.3%$665/sqft |
Source: NTREIS #20062421 Report a problem | ||
| 5/18/2021 | Pending sale | $2,399,000$511/sqft |
Source: NTREIS #14571298 Report a problem | ||
| 5/6/2021 | Listed for sale | $2,399,000+5.3%$511/sqft |
Source: NTREIS #14571298 Report a problem | ||
| 2/28/2020 | Listing removed | $2,279,000$485/sqft |
Source: Gilchrist & Company #14150356 Report a problem | ||
| 1/2/2020 | Price change | $2,279,000-3%$485/sqft |
Source: Gilchrist & Company #14150356 Report a problem | ||
| 7/28/2019 | Listed for sale | $2,350,000+26%$500/sqft |
Source: Gilchrist & Company #14150356 Report a problem | ||
| 9/24/2015 | Sold | -- |
Source: Agent Provided Report a problem | ||
| 8/14/2015 | Pending sale | $1,865,000$397/sqft |
Source: Dave Perry Miller & Associates - An Ebby Halliday Company #13201401 Report a problem | ||
| 7/30/2015 | Listed for sale | $1,865,000+3.7%$397/sqft |
Source: Dave Perry Miller & Associates - An Ebby Halliday Company #13201401 Report a problem | ||
| 6/5/2014 | Listing removed | $1,799,000$383/sqft |
Source: Dave Perry Miller & Associates - An Ebby Halliday Company #12136304 Report a problem | ||
| 5/6/2014 | Listed for sale | $1,799,000+51.2%$383/sqft |
Source: Dave Perry Miller & Associates - An Ebby Halliday Company #12136304 Report a problem | ||
| 4/27/2011 | Listing removed | $1,190,000$253/sqft |
Source: Ultima Real Estate #11527602 Report a problem | ||
| 1/15/2011 | Listed for sale | $1,190,000+106.2%$253/sqft |
Source: Ultima Real Estate #11527602 Report a problem | ||
| 9/14/2010 | Listing removed | $577,000$123/sqft |
Source: Allie Beth Allman & Associates #11333923 Report a problem | ||
| 7/15/2010 | Listed for sale | $577,000-11.2%$123/sqft |
Source: Allie Beth Allman & Associates #11333923 Report a problem | ||
| 10/22/2009 | Listing removed | $649,500$138/sqft |
Source: Enclave Properties #11192687 Report a problem | ||
| 7/18/2009 | Listed for sale | $649,500$138/sqft |
Source: Enclave Properties #11192687 Report a problem | ||
Public tax history
| Year | Property taxes | Tax assessment |
|---|---|---|
| 2025 | $53,922 -2.6% | $3,397,000 |
| 2024 | $55,370 +6.6% | $3,397,000 +9.5% |
| 2023 | $51,960 +17.2% | $3,103,640 +33.2% |
| 2022 | $44,352 +50.2% | $2,330,140 +3.7% |
| 2021 | $29,531 -0.8% | $2,245,930 |
| 2020 | $29,757 +2.9% | $2,245,930 +5.2% |
| 2019 | $28,928 +3.4% | $2,134,990 +12.4% |
| 2018 | $27,978 +1.7% | $1,900,000 +5.8% |
| 2017 | $27,507 +0.2% | $1,796,230 +1.5% |
| 2016 | $27,451 +12% | $1,770,500 +15.5% |
| 2015 | $24,515 | $1,532,290 +1.9% |
| 2014 | $24,515 | $1,503,720 |
| 2013 | -- | -- |
| 2012 | -- | -- |
| 2011 | -- | -- |
| 2010 | -- | -- |
| 2009 | -- | -- |
| 2008 | -- | -- |
| 2007 | -- | -- |
| 2005 | -- | -- |
| 2004 | -- | -- |
| 2003 | -- | -- |
| 2002 | -- | -- |
| 2001 | -- | -- |
Find assessor info on the county website
Neighborhood: Loma Linda
Nearby homes
- $2,683,9004 bd4 ba3.5k sqft4440 Potomac Ave, University Park, TX 75205Off Market
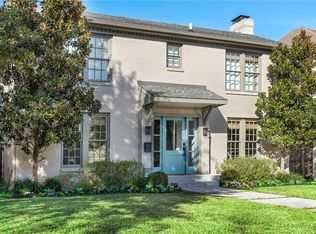
- $2,439,5004 bd3 ba3.6k sqft4448 Potomac Ave, University Park, TX 75205Off Market
- $2,549,6004 bd4 ba3.7k sqft4436 Potomac Ave, University Park, TX 75205Off Market
- $2,637,5004 bd5 ba4.3k sqft4432 Potomac Ave, University Park, TX 75205Off Market
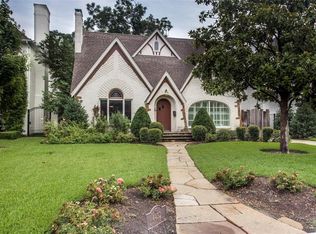
- $2,503,0003 bd4 ba3.3k sqft4500 Potomac Ave, University Park, TX 75205Off Market
- $2,480,0003 bd4 ba3.3k sqft4429 San Carlos Dr, University Park, TX 75205Off Market
- $2,375,8004 bd2 ba3.6k sqft4425 San Carlos Dr, University Park, TX 75205Off Market
- $2,146,5003 bd2 ba2.9k sqft4433 San Carlos Dr, University Park, TX 75205Off Market
Nearby schools
GreatSchools rating
- 10/10Bradfield Elementary SchoolGrades: PK-4Distance: 0.3 mi
- 10/10Highland Park Middle SchoolGrades: 7-8Distance: 1.3 mi
- 9/10Highland Park High SchoolGrades: 9-12Distance: 0.8 mi
Schools provided by the listing agent
- Elementary: Bradfield
- Middle: Highland Park
- High: Highland Park
- District: Highland Park ISD
Source: NTREIS. This data may not be complete. We recommend contacting the local school district to confirm school assignments for this home.
Get a cash offer in 3 minutes
Find out how much your home could sell for in as little as 3 minutes with a no-obligation cash offer.
Estimated market value
$3,924,400
Get a cash offer in 3 minutes
Find out how much your home could sell for in as little as 3 minutes with a no-obligation cash offer.
Estimated market value
$3,924,400
- Texas
- Dallas County
- University Park
- 75205
- Loma Linda
- 4444 Potomac Ave
