Built in 1911 and owned by the same family for generations, this home offers a rare opportunity to own a true legacy property on a remarkable 12,600+ sq ft lot. An extensive down-to-the-studs renovation completed in 2010-2011 updated much of the plumbing, electrical, mechanical systems, windows, and finishes, blending historic character with modern comfort.
Larger, lighter, and more functional than many homes of similar age, the spacious kitchen features granite countertops, stainless steel appliances, a large island with seating, under-cabinet lighting, and updated appliances. Multiple living areas provide flexibility, including a vaulted family room overlooking the backyard through French patio doors. The layout offers 4 bedrooms, 2 full bathrooms, and main floor laundry. No bedroom shares a wall with another bedroom, creating an uncommon level of privacy. The finished basement offers 2 more bedrooms, a full bath with dual sinks and a private water closet, and ceiling heights rarely found in homes of this era. Oversized closets, abundant storage, motorized blinds, premium window coverings, and a seated jetted tub add even more "extras".
But Outside is where it's at! Mature shade trees, peach trees, hydrangeas, garden space, full-yard irrigation, and expansive lawn areas create the Park-like backyard of dreams!
A detached two-car garage, large driveway, R-2-B zoning, and no HOA give exceptional flexibility. Bring your van, work truck, project car, or outdoor gear and keep it at home!
Just one block from South Broadway, you've got convenient access to restaurants, shopping, Sprouts, public transit, and Oxford Light Rail Station. Centrally located so Wash Park, Downtown Littleton, DU, Cherry Creek, DTC, and River Point are all <15 minute drive. Homes with this combination of history, updates, lot size, flexibility, and location rarely become available. Visit www.4444SLincoln.com for a 3d Tour, property video, and more information.
Sold for $607,800
$607,800
4444 S Lincoln Street, Englewood, CO 80113
4beds
2,109sqft
Single Family Residence
Built in 1911
0.29 Acres Lot
$607,700 Zestimate®
$288/sqft
$3,286 Estimated rent
Home value
$607,700
$571,000 - $644,000
$3,286/mo
Zestimate® history
Owner options
List your home for rent
$3,286/mo
Rent Zestimate®
Find your next renter with Zillow Rental Manager. Plus, with online applications, you can quickly screen prospective tenants – for free.
$3,286/mo
Rent Zestimate®
Refinance and save
$2,833/mo
Est. payment
Refinancing to a lower rate could help reduce your monthly payments and save thousands over the life of the loan.
$2,833/mo
Est. payment
Explore your selling options
Work with a Zillow partner agent
Leverage their expertise and Zillow's premium Showcase listings to get your home seen by more buyers.
Get startedList with your own agent
Get your home in front of millions of buyers by listing it on Zillow.
Learn how to do itSell it yourself
Take full control of how buyers see your home on Zillow by listing For Sale by Owner (FSBO).
List your homeWhat's special
Zillow last checked:
Listing updated:
Listed by:
Stacie Duffy Stacie@RealtorStacie.com,
Novella Real Estate
Bought with:
Debbie Haines, 001322687
MB Haines & Associates
Source: REcolorado as distributed by MLS GRID,MLS#: 4990300
Facts & features
Interior
Bedrooms & bathrooms
- Bedrooms: 4
- Bathrooms: 2
- Full bathrooms: 2
- Main level bathrooms: 1
- Main level bedrooms: 2
Bedroom
- Description: Main Floor Primary Bedroom, With Motorized Blackout Shades, Large Closet, And Direct Access To Main Floor Bathroom
- Features: Primary Suite
- Level: Main
- Area: 175.26 Square Feet
- Dimensions: 12.7 x 13.8
Bedroom
- Description: Secondary Bedroom On Main Floor, Large Closet And North Facing Window
- Level: Main
- Area: 123.2 Square Feet
- Dimensions: 11.2 x 11
Bedroom
- Description: North Basement Bedroom With Large Closet, Egress Window, Built In Speakers, Recessed Lighting And Under Stairs Closet
- Level: Basement
- Area: 156 Square Feet
- Dimensions: 12 x 13
Bedroom
- Description: South Basement Bedroom With Large Closets, Egress Window, And Recessed Lighting
- Level: Basement
- Area: 156.94 Square Feet
- Dimensions: 11.8 x 13.3
Bathroom
- Description: Large Main Floor Bath With Access From Primary Bedroom And Hallway, Seated Jetted Tub/Shower, Dual Sinks, Skylight And Storage Closet
- Features: En Suite Bathroom, Primary Suite
- Level: Main
- Area: 97.98 Square Feet
- Dimensions: 7.1 x 13.8
Bathroom
- Description: Basement Full Bath With Storage Closet, Dual Sinks, Full Size Tub/Shower Combo, And Water Closet
- Level: Basement
- Area: 90.95 Square Feet
- Dimensions: 10.7 x 8.5
Family room
- Description: Huge Family Room With Vaulted Ceilings Open To Kitchen, French Patio Doors, Large East Windows Overlooking The Backyard
- Level: Main
- Area: 235.56 Square Feet
- Dimensions: 15.6 x 15.1
Kitchen
- Description: Large Island, Stainless Steel Appliances, Under-Cabinet Lighting, Open To Family Room
- Level: Main
- Area: 207.9 Square Feet
- Dimensions: 15.4 x 13.5
Laundry
- Description: Main Floor Laundry Room Off Kitchen With Cabinets And North Window
- Level: Main
Living room
- Description: Front Formal Living Room With Top Down/Bottom Up Custom Shades
- Level: Main
- Area: 159 Square Feet
- Dimensions: 10 x 15.9
Utility room
- Description: Mechanical Room With Work Bench, Utility Sink, And Original Staircase
- Level: Basement
- Area: 201.4 Square Feet
- Dimensions: 15.6 x 12.91
Heating
- Baseboard, Hot Water, Natural Gas
Cooling
- Has cooling: Yes
Appliances
- Included: Cooktop, Dishwasher, Disposal, Dryer, Microwave, Oven, Refrigerator, Tankless Water Heater, Washer
- Laundry: In Unit
Features
- Ceiling Fan(s), Eat-in Kitchen, Granite Counters, High Ceilings, Kitchen Island, No Stairs, Open Floorplan, Vaulted Ceiling(s)
- Flooring: Carpet, Laminate, Tile
- Windows: Double Pane Windows, Skylight(s), Window Coverings
- Basement: Bath/Stubbed,Finished,Partial
Interior area
- Total structure area: 2,109
- Total interior livable area: 2,109 sqft
- Finished area above ground: 1,236
- Finished area below ground: 600
Property
Parking
- Total spaces: 2
- Parking features: Concrete, Exterior Access Door, Lighted
- Garage spaces: 2
Features
- Levels: One
- Stories: 1
- Entry location: Ground
- Patio & porch: Covered, Front Porch, Patio
- Exterior features: Garden, Gas Valve, Lighting, Private Yard, Rain Gutters
- Fencing: Full
Lot
- Size: 0.29 Acres
- Features: Irrigated, Landscaped, Level, Many Trees, Near Public Transit, Sprinklers In Front, Sprinklers In Rear
Details
- Parcel number: 031996414
- Zoning: R-2-B
- Special conditions: Standard
Construction
Type & style
- Home type: SingleFamily
- Architectural style: Bungalow,Traditional
- Property subtype: Single Family Residence
Materials
- Frame, Stucco, Vinyl Siding
- Foundation: Block
- Roof: Composition
Condition
- Updated/Remodeled
- Year built: 1911
Utilities & green energy
- Electric: 110V
- Sewer: Public Sewer
- Water: Public
- Utilities for property: Cable Available, Electricity Connected, Natural Gas Connected
Community & HOA
Community
- Security: Carbon Monoxide Detector(s), Smoke Detector(s)
- Subdivision: South Broadway Heights
HOA
- Has HOA: No
Location
- Region: Englewood
Financial & listing details
- Price per square foot: $288/sqft
- Tax assessed value: $508,000
- Annual tax amount: $2,175
- Date on market: 6/13/2026
- Listing terms: Cash,Conventional,FHA,Other,VA Loan
- Exclusions: Staging Items
- Ownership: Estate
- Electric utility on property: Yes
- Road surface type: Paved
Price history
| Date | Event | Price |
|---|---|---|
| 7/9/2026 | Sold | $607,800+5.7%$288/sqft |
Source:  REcolorado as distributed by MLS GRID #4990300 Report a problem REcolorado as distributed by MLS GRID #4990300 Report a problem | ||
| 6/16/2026 | Pending sale | $575,000$273/sqft |
Source: REcolorado as distributed by MLS GRID #4990300 Report a problem | ||
| 6/13/2026 | Listed for sale | $575,000$273/sqft |
Source: REcolorado as distributed by MLS GRID #4990300 Report a problem | ||
Public tax history
| Year | Property taxes | Tax assessment |
|---|---|---|
| 2025 | $2,086 +13.4% | $31,750 -3.4% |
| 2024 | $1,840 +31.2% | $32,857 -10.9% |
| 2023 | $1,403 +0.4% | $36,897 +40.8% |
| 2022 | $1,397 | $26,209 -2.8% |
| 2021 | -- | $26,963 +13% |
| 2020 | $1,227 +7.3% | $23,860 |
| 2019 | $1,144 | $23,860 +9.3% |
| 2018 | $1,144 +0.9% | $21,830 |
| 2017 | $1,134 | $21,830 -2.8% |
| 2016 | -- | $22,448 |
| 2015 | -- | $22,448 +23% |
| 2014 | $979 +30.7% | $18,245 +1.1% |
| 2013 | $749 | $18,050 |
| 2012 | -- | $18,050 |
| 2011 | $989 +1.1% | $18,050 +13.2% |
| 2010 | $978 -5.6% | $15,940 |
| 2009 | $1,036 | $15,940 -5.9% |
| 2008 | -- | $16,932 |
| 2007 | -- | $16,932 +4.4% |
| 2006 | -- | $16,214 |
| 2005 | -- | $16,214 -0.2% |
| 2002 | $989 +12.2% | $16,240 +18.4% |
| 2001 | $882 | $13,720 |
Find assessor info on the county website
Neighborhood: Duncan Park
Nearby homes
- $364,500-- bd1 ba818 sqft4416 S Lincoln St, Englewood, CO 80113Off Market
- $451,2004 bd1 ba1.1k sqft4454 S Lincoln St, Englewood, CO 80113Off Market
- $509,0003 bd2 ba1k sqft4437 S Lincoln St, Englewood, CO 80113Sold
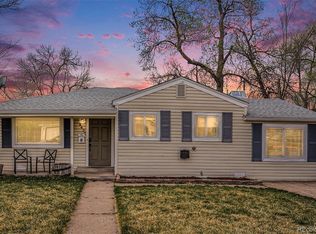
- $611,2003 bd2 ba1.6k sqft4412 S Lincoln St, Englewood, CO 80113Off Market
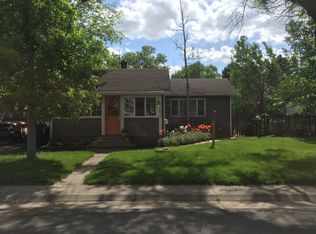
- $485,0002 bd1 ba789 sqft4425 S Lincoln St, Englewood, CO 80113Sold
- $497,2003 bd2 ba1.1k sqft4435 S Lincoln St, Englewood, CO 80113Off Market
- $601,1003 bd1 ba1.8k sqft4460 S Lincoln St, Englewood, CO 80113Off Market
- $287,1001 bd1 ba600 sqft4414 S Lincoln St, Englewood, CO 80113Off Market
Nearby schools
GreatSchools rating
- 7/10Cherrelyn Elementary SchoolGrades: K-6Distance: 0.1 mi
- 1/10Englewood Middle SchoolGrades: 7-8Distance: 0.8 mi
- 4/10Englewood High SchoolGrades: 9-12Distance: 0.8 mi
Schools provided by the listing agent
- Elementary: Cherrelyn
- Middle: Englewood
- High: Englewood
- District: Englewood 1
Source: REcolorado as distributed by MLS GRID. This data may not be complete. We recommend contacting the local school district to confirm school assignments for this home.
Get a cash offer in 3 minutes
Find out how much your home could sell for in as little as 3 minutes with a no-obligation cash offer.
Estimated market value
$607,700
Get a cash offer in 3 minutes
Find out how much your home could sell for in as little as 3 minutes with a no-obligation cash offer.
Estimated market value
$607,700
- Colorado
- Arapahoe County
- Englewood
- 80113
- Duncan Park
- 4444 S Lincoln Street
Nearby cities
Nearby neighborhoods
Nearby zip codes
Other Englewood Topics
