Skip main navigation
Sold for $450,000
  • $450,000

    4444 SW 118th Ter, Ocala, FL 34481

    4beds
    2,202sqft
    Single Family Residence
    Built in 2024
    1.3 Acres Lot
    $442,200 Zestimate®
    $204/sqft
    $2,886 Estimated rent

    Home value

    $442,200

    $398,000 - $491,000

    $2,886/mo

    Zestimate® history
    Loading
    Loading...

    Owner options

    List your home for rent

    $2,886/mo

    Rent Zestimate®

    Find your next renter with Zillow Rental Manager. Plus, with online applications, you can quickly screen prospective tenants – for free.

    Learn more

    $2,886/mo

    Rent Zestimate®

    Refinance and save

    $3,026/mo

    Est. payment

    Refinancing to a lower rate could help reduce your monthly payments and save thousands over the life of the loan.

    See today's rates

    $3,026/mo

    Est. payment

    Explore your selling options

    Work with a Zillow partner agent

    Leverage their expertise and Zillow's premium Showcase listings to get your home seen by more buyers.

    Get started

    List with your own agent

    Get your home in front of millions of buyers by listing it on Zillow.

    Learn how to do it

    Sell it yourself

    Take full control of how buyers see your home on Zillow by listing For Sale by Owner (FSBO).

    List your home

    What's special

    Large center islandBreakfast barGranite countertopsBright open floor planCustom cabinetryCorner lotTray ceilings
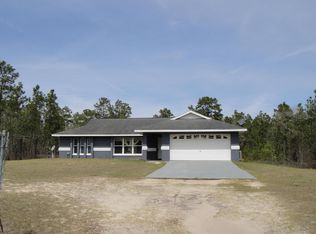
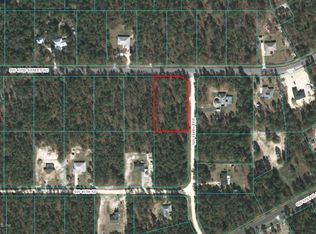
    INCREDIBLE OPPORTUNITY to own a BRAND NEW 4-bedroom, 3-bath home at this EXCEPTIONAL VALUE! Perfectly positioned between Ocala and Dunnellon, this newly built residence offers over 2,200 sq ft of thoughtfully designed living space on a spacious 1.30-acre corner lot. Step through the covered entry into a bright, open floor plan that will immediately impress you with such features like tray ceilings, recessed lighting, and luxury vinyl flooring throughout. The heart of the home is a family-friendly kitchen—complete with a large center island, breakfast bar, granite countertops, stainless steel appliances, and custom cabinetry. The primary suite is a true retreat with a walk-in closet, dual vanities, a step-in shower, and a linen closet for added storage. The three additional bedrooms and baths ensure plenty of space for family or guests. After a long day, unwind on the oversized covered patio overlooking your private expansive backyard—perfect for entertaining, relaxing, gardening or simply soaking in the picturesque surroundings. This home is just minutes from the World Equestrian Center (WEC) with its endless offerings of good fun and great sporting events while the outdoor enthusiasts will love the nearby Rainbow River Park. Whether you're drawn to the spacious interiors, the scenic lot, or the unbeatable location, this property offers the best of country living and the Florida lifestyle. COPY AND PASTE LINK FOR VIDEO https://youtu.be/0nYGR7e0jTo?si=PrHj93jWfXTT-I3R

    Zillow last checked:

    Listing updated:

    Listing Provided by:

    Romel Camacho 352-229-2986,

    TCT REALTY GROUP LLC 352-895-9044

    Bought with:

    Jorge Barreiro, 3486144

    TCT REALTY GROUP LLC

    Source: Stellar MLS,MLS#: OM681989MLS LogoOriginating MLS: Ocala - Marion

    Facts & features

    Interior

    Bedrooms & bathrooms
    • Bedrooms: 4
    • Bathrooms: 3
    • Full bathrooms: 3
    Primary bedroom
    • Features: Walk-In Closet(s)
    • Level: First
    • Area: 182 Square Feet
    • Dimensions: 13x14
    Kitchen
    • Level: First
    • Area: 390 Square Feet
    • Dimensions: 26x15
    Living room
    • Level: First
    • Area: 390 Square Feet
    • Dimensions: 26x15
    Heating
    • Central, Electric
    Cooling
    • Central Air
    Appliances
    • Included: Dishwasher, Microwave, Range, Refrigerator
    • Laundry: Inside
    Features
    • Ceiling Fan(s), Split Bedroom, Thermostat, Tray Ceiling(s), Walk-In Closet(s)
    • Flooring: Tile, Vinyl
    • Has fireplace: No
    Interior area
    • Total structure area: 3,109
    • Total interior livable area: 2,202 sqft

    Property

    Parking
    • Total spaces: 2
    • Parking features: Garage - Attached
    • Attached garage spaces: 2
    • Details: Garage Dimensions: 22X20
    Features
    • Levels: One
    • Stories: 1
    • Exterior features: Lighting, Other, Sidewalk
    Lot
    • Size: 1.30 Acres
    • Dimensions: 185 x 305
    • Features: Cleared
    Details
    • Parcel number: 3495153006
    • Zoning: R1
    • Special conditions: None

    Construction

    Type & style
    • Home type: SingleFamily
    • Property subtype: Single Family Residence
    Materials
    • Block, Concrete
    • Foundation: Slab
    • Roof: Shingle
    Condition
    • Completed
    • New construction: Yes
    • Year built: 2024
    Details
    • Builder model: A002
    • Builder name: A L MILTON CONSTRUCTION

    Utilities & green energy

    • Sewer: Septic Tank
    • Water: Well
    • Utilities for property: Electricity Connected

    Community & neighborhood

    Location
    • Region: Ocala
    • Subdivision: ROLLING HILLS UN 5

    HOA & financial

    HOA
    • Has HOA: No
    Other fees
    • Pet fee: $0 monthly
    Other financial information
    • Total actual rent: 0

    Other

    Other facts
    • Listing terms: Cash,Conventional,FHA,VA Loan
    • Ownership: Fee Simple
    • Road surface type: Dirt, Gravel

    Price history

    DateEventPrice
    10/10/2025Sold$450,000-4.2%$204/sqft
    Source: Stellar MLS #OM681989 Report a problem
    8/25/2025Pending sale$469,500$213/sqft
    Source: Stellar MLS #OM681989 Report a problem
    5/9/2025Price change$469,500-2.2%$213/sqft
    Source: Stellar MLS #OM681989 Report a problem
    1/28/2025Price change$479,900-1%$218/sqft
    Source: Stellar MLS #OM681989 Report a problem
    10/1/2024Price change$484,900-0.9%$220/sqft
    Source: Stellar MLS #OM681989 Report a problem
    7/12/2024Listed for sale$489,500+1155.1%$222/sqft
    Source: Stellar MLS #OM681989 Report a problem
    10/6/2023Sold$39,000$18/sqft
    Source: Public Record Report a problem
    9/25/2021Listing removed--
    Source: Owner Report a problem
    6/27/2021Listed for sale$39,000+30.4%$18/sqft
    Source: Owner Report a problem
    8/27/2019Listing removed$29,900$14/sqft
    Source: GREAT EXPECTATIONS REALTY, LLC #551681 Report a problem
    2/27/2019Listed for sale$29,900-50.2%$14/sqft
    Source: GREAT EXPECTATIONS REALTY, LLC #551681 Report a problem
    8/25/2004Sold$60,000$27/sqft
    Source: Public Record Report a problem

    Public tax history

    YearProperty taxesTax assessment
    2024$733 +146.2%$32,760 +217.3%
    2023$298 +24.4%$10,325 +10%
    2022$239 +36%$9,386 +10%
    2021$176 +14%$8,533 +10%
    2020$154 +9.7%$7,757 +10%
    2019$141 $7,052 +4.9%
    2018$141 +18.6%$6,720
    2017$119 +21.7%$6,720 +26.8%
    2016$97 $5,298 +10%
    2015$97 -12.4%$4,816 -18.9%
    2014$111 -2%$5,936 -3.6%
    2013$114 -13.2%$6,160 -15.4%
    2012$131 -28.3%$7,280 -31%
    2011$182 -8.6%$10,545 -9.1%
    2010$200 -17.5%$11,599 -21.4%
    2009$242 -43.4%$14,763 -46.2%
    2008$428 -51.9%$27,417 -52.7%
    2007$890 +22.8%$57,998 +37.5%
    2006$725 +343.9%$42,180 +150%
    2005$163 $16,872 +128.6%
    2004$163 -4.9%$7,382 +16.7%
    2002$172 +30.5%$6,327 +20%
    2001$132 $5,273
    2000$132 $5,273

    Find assessor info on the county website

    Neighborhood: 34481

    Nearby schools

    GreatSchools rating
    Schools provided by the listing agent
    • Elementary: Dunnellon Elementary School
    • Middle: Dunnellon Middle School
    • High: Dunnellon High School

    Source: Stellar MLS. This data may not be complete. We recommend contacting the local school district to confirm school assignments for this home.

    Get a cash offer in 3 minutes
    Find out how much your home could sell for in as little as 3 minutes with a no-obligation cash offer.
    Estimated market value
    $442,200
    Get a cash offer in 3 minutes
    Find out how much your home could sell for in as little as 3 minutes with a no-obligation cash offer.
    Estimated market value
    $442,200