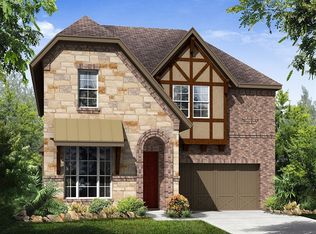
The Dawson is a two-story design with 3,035 square feet across four bedrooms, three-and-a-half baths and a two-car garage. This plan includes a grand foyer with high ceilings, well-lit with natural light. The study, directly to the left of the entry, offers privacy when working from home, and has the option to be turned into a fifth bedroom. A powder bath with a linen closet and coat storage is conveniently located before the staircase at the end of the foyer. Additional storage is designed beneath the staircase. The kitchen connects to an elegant dining room with tray ceilings and displays a massive center island and large pantry. The family room opens onto the kitchen and second story of the home. This room boasts an impressive corner fireplace and two window walls with views of the backyard and covered patio. The master suite is located in the corner of the home for privacy and provides great views of the backyard with windows on the rear wall. The second floor has two bedrooms with a Jack-and-Jill style bathroom in the middle. The game room is centrally located and opens to downstairs. An additional guest suite is located at the rear corner of the second story, with a linen closet for extra storage. A second floor plan includes options for a media room, outdoor kitchen, extended storage and more.
This property is not currently displayed as for sale or rent on Zillow. This may be different from what's on other websites or public sources.