Skip main navigation
Pending
  • Price cut: $2.5K (5/28)
    $159,997

    4444 Skylark Rd, Milton, FL 32583

    3beds
    1,153sqft
    MobileManufactured
    Built in 2026
    0.46 Acres Lot
    $-- Zestimate®
    $139/sqft
    $-- HOA

    What's special

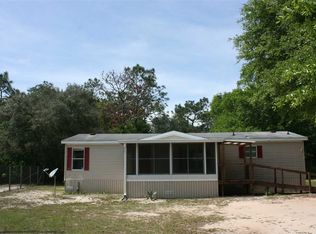
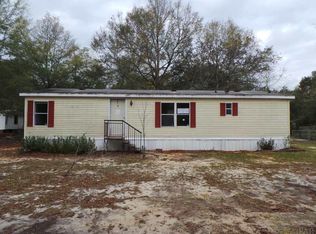
    Brand New Mobile Home - Modern Living at an Affordable Price! Welcome to 4444 Skylark Rd - a brand new mobile home offering the perfect blend of comfort, style, and affordability. Whether you're looking for a primary residence, a rental investment, or a low-maintenance getaway, this property checks all the boxes. Come inside to an open-concept layout designed for modern living, featuring a bright and spacious living area that flows seamlessly into the kitchen. The kitchen comes equipped with sleek cabinetry, ample counter space, and modern finishes--excellent for both everyday living and entertaining. The home offers a thoughtfully designed split-bedroom floor plan, providing privacy and functionality. The primary suite includes a spacious bedroom and a well-appointed bathroom, while the additional bedrooms are excellent for guests, or a home office. Enjoy the peace of mind that comes with brand new construction, including updated systems, energy efficiency, and minimal maintenance for years to come. Property Highlights: Brand new mobile home Open-concept living space Split-bedroom layout for added privacy Energy-efficient and low maintenance Ideal for homeowners or investors Don't miss this opportunity to own a move-in ready home at an incredible value.
    100 days
    |
    9
    |
    0
    |

    Zillow last checked:

    Listing updated:

    Listed by:

    Jonathan Minerick,

    homecoin.com

    Source: PAR,MLS#: 682148MLS Logo

      Facts & features

      Interior

      Bedrooms & bathrooms
      • Bedrooms: 3
      • Bathrooms: 2
      • Full bathrooms: 2
      Primary bedroom
      • Level: First
      • Area: 168
      • Dimensions: 12 x 14
      Bedroom
      • Level: First
      • Area: 100
      • Dimensions: 10 x 10
      Bedroom 1
      • Level: First
      • Area: 126
      • Dimensions: 9 x 14
      Living room
      • Level: First
      • Area: 252
      • Dimensions: 18 x 14
      Heating
      • Central
      Cooling
      • Central Air, ENERGY STAR Qualified Equipment
      Appliances
      • Included: Electric Water Heater, ENERGY STAR Qualified Dishwasher
      Features
      • Flooring: Vinyl
      • Has basement: No
      Interior area
      • Total structure area: 1,153
      • Total interior livable area: 1,153 sqft

      Property

      Parking
      • Parking features: Circular Driveway
      • Has uncovered spaces: Yes
      Features
      • Levels: One
      • Stories: 1
      • Pool features: None
      Lot
      • Size: 0.46 Acres
      Details
      • Parcel number: 181n27214500b000300
      • Zoning description: Mobile Homes
      • Special conditions: Standard

      Construction

      Type & style
      • Home type: MobileManufactured
      Materials
      • Foundation: Pillar/Post/Pier
      • Roof: Shingle
      Condition
      • Resale
      • New construction: Yes
      • Year built: 2026
      Details
      • Warranty included: Yes

      Utilities & green energy

      • Electric: Circuit Breakers
      • Sewer: Septic Tank
      Green energy
      • Energy efficient items: Heat Pump

      Community & HOA

      Community
      • Security: Smoke Detector(s)
      • Subdivision: None
      HOA
      • Has HOA: No
      Location
      • Region: Milton

      Financial & listing details

      • Price per square foot: $139/sqft
      • Tax assessed value: $31,750
      • Annual tax amount: $281
      • Price range: $160K - $160K
      • Date on market: 5/6/2026
      • Cumulative days on market: 51 days
      • Road surface type: Paved

        Estimated market value

        Not available

        Estimated sales range

        Not available

        Not available

        Price history

        DateEventPrice
        6/18/2026Pending sale$159,997$139/sqft
        Source: PAR #682148 Report a problem
        5/28/2026Price change$159,997-1.5%$139/sqft
        Source: PAR #682148 Report a problem
        5/21/2026Price change$162,500-1.2%$141/sqft
        Source: PAR #682148 Report a problem
        5/6/2026Listed for sale$164,500+840%$143/sqft
        Source: PAR #682148 Report a problem
        11/13/2025Sold$17,500$15/sqft
        Source: Public Record Report a problem
        12/13/2016Sold$17,500$15/sqft
        Source: Public Record Report a problem

        Public tax history

        YearProperty taxesTax assessment
        2024$281 +8.2%$21,161 +7.6%
        2023$259 +135.7%$19,667 +50%
        2022$110 $13,114 +3%
        2021$110 +6.8%$12,732 +1.4%
        2020$103 $12,556 +2.3%
        2019$103 $12,274 +1.9%
        2018$103 -56.7%$12,045
        2017$238 $12,045 +32.3%
        2016$238 +17.3%$9,103
        2015$203 -1.6%$9,103 -6.1%
        2014$206 $9,691 +5.3%
        2013-- $9,207 -55.2%
        2012-- $20,551 +108.6%
        2011-- $9,852
        2010-- $9,852 -8.8%
        2009-- $10,802
        2008-- $10,802
        2007-- --
        2006-- --
        2005-- --
        2004-- --
        2003-- --
        2002-- --
        2001-- --
        2000-- --
        Find assessor info on the county website

        Monthly payment

        Estimated monthly payment$1,822
        All calculations are estimates and provided by Zillow, Inc. for informational purposes only. Actual amounts may vary.
        HOA fees may include property taxes on listings classified as Co-Ops. Contact the listing agent and/or owner for fee details.
        See how much you could borrow to make a competitive offer.

        Climate risks

        Neighborhood: 32583

        Getting around

        1 / 100
        Car-Dependent
        25 / 100
        Somewhat Bikeable

        Nearby schools

        GreatSchools rating
        Schools provided by the listing agent
        • Elementary: East Milton
        • Middle: KING
        • High: Milton

        Source: PAR. This data may not be complete. We recommend contacting the local school district to confirm school assignments for this home.

        Similar homes