Skip main navigation
Sold
  • Price Unknown

    4444 W 130th Ter, Leawood, KS 66209

    4beds
    3,119sqft
    Single Family Residence
    Built in 1987
    0.35 Acres Lot
    $527,100 Zestimate®
    $--/sqft
    $3,892 Estimated rent

    Home value

    $527,100

    $490,000 - $564,000

    $3,892/mo

    Zestimate® history
    Loading
    Loading...

    Owner options

    List your home for rent

    $3,892/mo

    Rent Zestimate®

    Find your next renter with Zillow Rental Manager. Plus, with online applications, you can quickly screen prospective tenants – for free.

    Learn more

    $3,892/mo

    Rent Zestimate®

    Refinance and save

    $780/mo

    Est. payment

    Refinancing to a lower rate could help reduce your monthly payments and save thousands over the life of the loan.

    See today's rates

    $780/mo

    Est. payment

    Explore your selling options

    Work with a Zillow partner agent

    Leverage their expertise and Zillow's premium Showcase listings to get your home seen by more buyers.

    Get started

    List with your own agent

    Get your home in front of millions of buyers by listing it on Zillow.

    Learn how to do it

    Sell it yourself

    Take full control of how buyers see your home on Zillow by listing For Sale by Owner (FSBO).

    List your home

    What's special

    Brick fireplaceEnsuite bathExpansive primary suiteSmall patioRich paneled wallsSpacious kitchenQuiet cul-de-sac
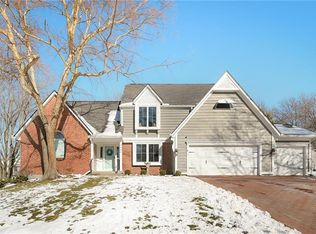
    WOW! Priced to Sell NOW! Don’t miss this incredible opportunity to live in the highly desirable Woodlands subdivision within the award-winning Blue Valley School District for under $550k - as is! Priced well below value! Neighboring homes updated are over $750k, making this an unbeatable value & a chance for instant equity for the savvy buyer. Rare 3-car garage, too!!Nestled on a quiet cul-de-sac, this home offers exceptional potential—a little vision and effort will transform it into your dream home. All appliances, including w/d, are less than 4 years old and stay with the home. The main level features a versatile study or flex space, a formal dining room, and a spacious kitchen with abundant storage and workspace. The bright breakfast area is perfect for enjoying your morning coffee, while the adjoining family room—with its brick fireplace, built-ins, and rich paneled walls—creates a warm, inviting space for cozy movie nights. Laundry is conveniently located on the main level. Upstairs, the expansive primary suite is a true retreat, featuring 2 walk-in closets & an updated ensuite bath with double vanity and new flooring. The 2nd bedroom offers a charming elevated sitting area ideal for homework or play, while another secondary bedroom includes its own ensuite bath. A full hall bath with an updated vanity top serves the additional bedrooms. The finished walkout basement provides flexible living space that can be tailored to fit your needs, with access to a small patio through a side entry. The 3-car garage includes an electric car charging port, offering modern convenience. Outside, a brand-new shadowbox fence (with boundaries staked) keeps pets & children secure, complemented by an underground pet fence for added peace of mind. A new 40-gallon water heater was installed in Sep '25. This home is a rare find in a sought-after location, offering space, comfort, & incredible potential. Opportunities like this don’t come along often. Mature trees have been trimmed!

    Zillow last checked:

    Listing updated:

    Listed by:

    Karen Baum 913-626-1989,

    Weichert, Realtors Welch & Com

    Bought with:

    Tamra Trickey, SP00235111

    ReeceNichols - Leawood

    Source: Heartland MLS as distributed by MLS GRID,MLS#: 2569697MLS Logo

    Facts & features

    Interior

    Bedrooms & bathrooms
    • Bedrooms: 4
    • Bathrooms: 5
    • Full bathrooms: 4
    • 1/2 bathrooms: 1
    Bedroom 1
    • Level: Second
    • Area: 0 Square Feet
    • Dimensions: 23 x 13
    Bedroom 2
    • Level: Second
    • Area: 0 Square Feet
    • Dimensions: 23 x 12
    Bedroom 3
    • Level: Second
    • Area: 0 Square Feet
    • Dimensions: 14 x 11
    Bedroom 4
    • Level: Second
    • Area: 0 Square Feet
    • Dimensions: 12 x 12
    Den
    • Level: Basement
    • Area: 0 Square Feet
    • Dimensions: 13 x 8
    Dining room
    • Level: First
    • Area: 0 Square Feet
    • Dimensions: 14 x 11
    Family room
    • Level: First
    • Area: 0 Square Feet
    • Dimensions: 23 x 16
    Kitchen
    • Level: First
    • Area: 0 Square Feet
    • Dimensions: 18 x 14
    Laundry
    • Level: First
    • Area: 0 Square Feet
    Living room
    • Level: First
    • Area: 0 Square Feet
    • Dimensions: 13 x 13
    Recreation room
    • Level: Basement
    • Area: 0 Square Feet
    • Dimensions: 22 x 14
    Heating
    • Forced Air
    Cooling
    • Has cooling: Yes
    Appliances
    • Included: Dishwasher, Disposal, Microwave, Built-In Oven
    • Laundry: Laundry Room, Off The Kitchen
    Features
    • Ceiling Fan(s), Central Vacuum, Stained Cabinets, Walk-In Closet(s)
    • Flooring: Carpet, Tile
    • Basement: Finished,Full,Walk-Out Access
    • Number of fireplaces: 1
    • Fireplace features: Family Room
    Interior area
    • Total structure area: 3,119
    • Total interior livable area: 3,119 sqft
    • Finished area above ground: 2,635
    • Finished area below ground: 484

    Property

    Parking
    • Total spaces: 3
    • Parking features: Attached
    • Attached garage spaces: 3
    Features
    • Patio & porch: Patio
    • Spa features: Bath
    • Fencing: Wood
    Lot
    • Size: 0.35 Acres
    • Features: Cul-De-Sac
    Details
    • Parcel number: HP975000060011

    Construction

    Type & style
    • Home type: SingleFamily
    • Architectural style: Traditional
    • Property subtype: Single Family Residence
    Materials
    • Stone Trim, Stucco & Frame
    • Roof: Composition
    Condition
    • Year built: 1987

    Utilities & green energy

    • Sewer: Public Sewer
    • Water: Public

    Community & HOA

    Community
    • Subdivision: The Woodlands
    HOA
    • Has HOA: Yes
    • Amenities included: Clubhouse, Pool
    • Services included: Curbside Recycle, Trash
    • HOA fee: $780 annually
    • HOA name: The Woodlands HOA
    Location
    • Region: Leawood

    Financial & listing details

    • Tax assessed value: $577,900
    • Annual tax amount: $10,447
    • Date on market: 8/23/2025
    • Listing terms: Cash,Conventional,FHA,VA Loan
    • Ownership: Private

    Price history

    DateEventPrice
    11/21/2025Sold--
    Source: Heartland MLS as distributed by MLS GRID #2569697 Report a problem
    11/8/2025Pending sale$549,000$176/sqft
    Source: Heartland MLS as distributed by MLS GRID #2569697 Report a problem
    10/31/2025Contingent$549,000$176/sqft
    Source: Heartland MLS as distributed by MLS GRID #2569697 Report a problem
    10/28/2025Price change$549,000-1.1%$176/sqft
    Source: Heartland MLS as distributed by MLS GRID #2569697 Report a problem
    10/21/2025Price change$555,000-1.8%$178/sqft
    Source: Heartland MLS as distributed by MLS GRID #2569697 Report a problem
    10/14/2025Price change$565,000-1.7%$181/sqft
    Source: Heartland MLS as distributed by MLS GRID #2569697 Report a problem
    10/9/2025Price change$575,000-1.7%$184/sqft
    Source: Heartland MLS as distributed by MLS GRID #2569697 Report a problem
    10/1/2025Price change$585,000-1.7%$188/sqft
    Source: Heartland MLS as distributed by MLS GRID #2569697 Report a problem
    9/17/2025Price change$595,000-5.6%$191/sqft
    Source: Heartland MLS as distributed by MLS GRID #2569697 Report a problem
    8/30/2025Price change$630,000-6%$202/sqft
    Source: Heartland MLS as distributed by MLS GRID #2569697 Report a problem
    8/23/2025Listed for sale$670,000+48.9%$215/sqft
    Source: Heartland MLS as distributed by MLS GRID #2569697 Report a problem
    5/14/2021Sold--
    Source: Agent Provided Report a problem
    7/15/2020Listing removed$450,000$144/sqft
    Source: Your Future Address, LLC #2227418 Report a problem
    7/2/2020Price change$450,000-4.1%$144/sqft
    Source: Your Future Address, LLC #2227418 Report a problem
    6/24/2020Listed for sale$469,000$150/sqft
    Source: Your Future Address, LLC #2227418 Report a problem
    4/11/2012Listing removed$2,495$1/sqft
    Source: Advantage Homes Report a problem
    3/17/2012Listed for rent$2,495$1/sqft
    Source: Advantage Homes Report a problem

    Public tax history

    YearProperty taxesTax assessment
    2025$11,788 +12.8%$66,459 +3.6%
    2024$10,447 +47.9%$64,147 +2.3%
    2023$7,061 +14.4%$62,675 +16.7%
    2022$6,173 $53,705 +4.2%
    2021-- $51,543 +10.9%
    2020$5,717 $46,495 +8%
    2019-- $43,044 +10.1%
    2018-- $39,112 +10.2%
    2017$4,593 +11%$35,501 +10.7%
    2016$4,140 +1.2%$32,062 +2.4%
    2015$4,091 +7%$31,303 +4.1%
    2013$3,822 -2.7%$30,084 -0.8%
    2012$3,928 -2.2%$30,337 -2.4%
    2010$4,015 -3.2%$31,085 -7.7%
    2009$4,147 -0.7%$33,684 -1%
    2008$4,178 +1.9%$34,040
    2007$4,100 +5%$34,040 +3.6%
    2006$3,905 $32,867 +0.8%
    2005-- $32,591
    Find assessor info on the county website

    Neighborhood: 66209

    Nearby schools

    GreatSchools rating
    Schools provided by the listing agent
    • Elementary: Mission Trail
    • Middle: Leawood Middle
    • High: Blue Valley North

    Source: Heartland MLS as distributed by MLS GRID. This data may not be complete. We recommend contacting the local school district to confirm school assignments for this home.

    Get a cash offer in 3 minutes
    Find out how much your home could sell for in as little as 3 minutes with a no-obligation cash offer.
    Estimated market value
    $527,100
    Get a cash offer in 3 minutes
    Find out how much your home could sell for in as little as 3 minutes with a no-obligation cash offer.
    Estimated market value
    $527,100