Skip main navigation
Sold
  • Listed by: Coldwell Banker Bain • Terry Allen
    Bought with: Realogics Sotheby's Int'l Rlty
    $6,650,000

    4445 140th Avenue NE, Bellevue, WA 98005

    4beds
    4,581sqft
    Single Family Residence
    Built in 2014
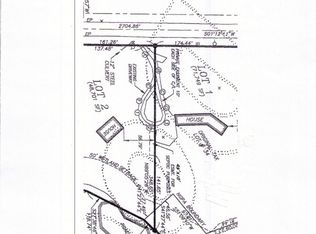
    1 Acres Lot
    $6,647,400 Zestimate®
    $1,452/sqft
    $6,280 Estimated rent

    Home value

    $6,647,400

    $6.18M - $7.18M

    $6,280/mo

    Zestimate® history
    Loading
    Loading...

    Owner options

    List your home for rent

    $6,280/mo

    Rent Zestimate®

    Find your next renter with Zillow Rental Manager. Plus, with online applications, you can quickly screen prospective tenants – for free.

    Learn more

    $6,280/mo

    Rent Zestimate®

    Refinance and save

    $40,883/mo

    Est. payment

    Refinancing to a lower rate could help reduce your monthly payments and save thousands over the life of the loan.

    See today's rates

    $40,883/mo

    Est. payment

    Explore your selling options

    Work with a Zillow partner agent

    Leverage their expertise and Zillow's premium Showcase listings to get your home seen by more buyers.

    Get started

    List with your own agent

    Get your home in front of millions of buyers by listing it on Zillow.

    Learn how to do it

    Sell it yourself

    Take full control of how buyers see your home on Zillow by listing For Sale by Owner (FSBO).

    List your home

    What's special

    White plaster amplifies lightGated privateQuiet intentional designFour bedroomsDramatic origami-inspired shed roof
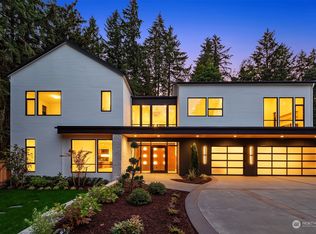
    Set on a private acre among preserved native cedars, the “Inside/Outside House” is a rare modern sanctuary in Bellevue’s Bridle Trails. Designed by AIA Fellow David Coleman and realized by an elite team of regional craftsmen, this award-winning home, featured in national publications, blends striking architecture with serene livability. Three wings create a refined sense of retreat. The Living wing soars beneath a dramatic origami-inspired shed roof with 15-ft walls of glass and skylights, filling the home with natural light and forest views. The Sleep wing offers four bedrooms, including a tranquil primary suite with private terrace. The 2023 Work wing elevates daily living with a gym, infrared and dry saunas, espresso bar, office, and an interior terrace with a living green wall. An elevator seamlessly connects all levels. Interiors are defined by quiet, intentional design; pocket doors, concealed shade pockets, and integrated systems disappear from view. Materials are deliberately restrained: sapele, porcelain, and concrete flow between indoors and out; white plaster amplifies light through the darkest months; blackened steel adds depth and contrast. A suspended sapele ceiling over the kitchen integrates lighting and audio. Geothermal HVAC, radiant floors, solar with whole-home battery backup, and irrigation well reflect thoughtful sustainability. Gated, private, and minutes to Microsoft and DT Bellevue - this is modern living at its most refined. Offered fully furnished.

    Zillow last checked:

    Listing updated:

    Listed by:

    Terry Allen,

    Coldwell Banker Bain,

    Darius Cincys,

    Coldwell Banker Bain

    Bought with:

    Jay H Kipp, 25783

    Realogics Sotheby's Int'l Rlty

    Source: NWMLS as distributed by MLS GRID,MLS#: 2499688MLS Logo

    Facts & features

    Interior

    Bedrooms & bathrooms
    • Bedrooms: 4
    • Bathrooms: 5
    • Full bathrooms: 5
    • Main level bathrooms: 4
    • Main level bedrooms: 4
    Primary bedroom
    • Level: Main
    Bedroom
    • Level: Main
    Bedroom
    • Level: Main
    Bedroom
    • Level: Main
    Bathroom full
    • Level: Second
    Bathroom full
    • Level: Main
    Bathroom full
    • Level: Main
    Bathroom full
    • Level: Main
    Bathroom full
    • Level: Main
    Den office
    • Level: Split
    Entry hall
    • Level: Main
    Family room
    • Level: Main
    Great room
    • Level: Main
    Kitchen with eating space
    • Level: Main
    Living room
    • Level: Main
    Rec room
    • Level: Main
    Utility room
    • Level: Garage
    Heating
    • Fireplace, 90%+ High Efficiency, Heat Pump, HRV/ERV System, Radiant, Recirculation Pump, Electric, Geothermal, Ground Source, Natural Gas, Solar (Unspecified)
    Cooling
    • 90%+ High Efficiency, Forced Air, Heat Pump
    Appliances
    • Included: Dishwasher, Disposal, Double Oven, Dryer, Microwave, Refrigerator, Stove(s)/Range(s), Washer, Dishwasher(s), Dryer(s), Garbage Disposal, Microwave(s), Refrigerator(s), Washer(s), Water Heater: Geothermal + Gas, Water Heater Location: Garage
    Features
    • Bath Off Primary, Dining Room, High Tech Cabling, Loft, Pantry, Sauna
    • Flooring: Ceramic Tile, Concrete
    • Doors: French Doors
    • Windows: Dbl Pane/Storm Window, Skylight(s)
    • Basement: None
    • Number of fireplaces: 1
    • Fireplace features: Gas, Main Level: 1, Fireplace
    Interior area
    • Total structure area: 4,581
    • Total interior livable area: 4,581 sqft

    Property

    Parking
    • Total spaces: 2
    • Parking features: Driveway, Attached Garage
    • Has attached garage: Yes
    • Covered spaces: 2
    Accessibility
    • Accessibility features: Accessible Bath, Accessible Bedroom, Accessible Elevator Installed
    Features
    • Levels: One and One Half
    • Stories: 1
    • Entry location: Main
    • Patio & porch: Bath Off Primary, Dbl Pane/Storm Window, Dining Room, Elevator, Fireplace, French Doors, High Tech Cabling, Jetted Tub, Loft, Pantry, Sauna, Security System, Skylight(s), Sprinkler System, Vaulted Ceiling(s), Walk-In Closet(s), Water Heater, Wet Bar, Wine Cellar, Wired for Generator
    • Has spa: Yes
    • Spa features: Bath
    • Has view: Yes
    • View description: See Remarks, Territorial
    Lot
    • Size: 1 Acres
    • Features: Paved, Athletic Court, Cable TV, Deck, Electric Car Charging, Fenced-Fully, Gas Available, Gated Entry, High Speed Internet, Hot Tub/Spa, Irrigation, Outdoor Fireplace, Patio, Rooftop Deck, Sprinkler System
    • Topography: Level,Partial Slope,Terraces
    • Residential vegetation: Garden Space
    Details
    • Parcel number: 1525053079
    • Special conditions: Standard
    • Other equipment: Wired for Generator

    Construction

    Type & style
    • Home type: SingleFamily
    • Architectural style: Modern,1 1/2 Story
    • Property subtype: Single Family Residence
    Materials
    • Cement/Concrete, Metal/Vinyl, Wood Siding, Wood Products
    • Foundation: Poured Concrete
    • Roof: Flat
    Condition
    • Very Good
    • Year built: 2014
    Details
    • Builder name: SBI Construction

    Utilities & green energy

    • Electric: Company: Puget Sound Energy
    • Sewer: Septic Tank
    • Water: Individual Well, Public, Company: City of Bellevue
    • Utilities for property: Ziply Fiber
    Green energy
    • Energy generation: Solar

    Community & HOA

    Community
    • Security: Security System
    • Subdivision: Microsoft
    Location
    • Region: Bellevue

    Financial & listing details

    • Price per square foot: $1,452/sqft
    • Tax assessed value: $3,806,000
    • Annual tax amount: $28,287
    • Date on market: 5/15/2026
    • Cumulative days on market: 41 days
    • Listing terms: Conventional
    • Inclusions: Dishwasher(s), Double Oven, Dryer(s), Garbage Disposal, Microwave(s), Refrigerator(s), Stove(s)/Range(s), Washer(s)

    Price history

    DateEventPrice
    6/25/2026Sold$6,650,000-4.8%$1,452/sqft
    Source: NWMLS as distributed by MLS GRID #2499688 Report a problem
    5/24/2026Pending sale$6,985,000$1,525/sqft
    Source: NWMLS as distributed by MLS GRID #2499688 Report a problem
    5/11/2026Price change$6,985,000-6.9%$1,525/sqft
    Source: NWMLS as distributed by MLS GRID #2499688 Report a problem
    4/14/2026Listed for sale$7,500,000+504.4%$1,637/sqft
    Source: NWMLS as distributed by MLS GRID #2499688 Report a problem
    4/10/2008Sold$1,241,000-4.4%$271/sqft
    Source: NWMLS as distributed by MLS GRID #27192591 Report a problem
    11/21/2007Price change$1,297,500-2.1%$283/sqft
    Source: Homes & Land #27192591 Report a problem
    11/2/2007Listed for sale$1,325,000+10.4%$289/sqft
    Source: Homes & Land #27192591 Report a problem
    8/21/2006Sold$1,199,850+143.6%$262/sqft
    Source: Public Record Report a problem
    9/22/2000Sold$492,450$107/sqft
    Source: Public Record Report a problem

    Public tax history

    YearProperty taxesTax assessment
    2025$28,288 +9.8%$3,806,000 +8.3%
    2024$25,763 -4%$3,514,000 +2.4%
    2023$26,827 -0.9%$3,433,000 -10.2%
    2022$27,062 +21.8%$3,825,000 +41.3%
    2021$22,217 +9.1%$2,707,000 +17.7%
    2020$20,355 +1.1%$2,299,000 -0.5%
    2019$20,130 +8.4%$2,310,000 +2.3%
    2018$18,566 -0.6%$2,259,000 +11.2%
    2017$18,687 +79%$2,031,000 +20.7%
    2016$10,437 $1,682,000 +1.3%
    2015$10,437 $1,660,000 +41.3%
    2014$10,437 $1,175,000 +37.4%
    2013$10,437 $855,000 +11.9%
    2012-- $764,000 +9.1%
    2011-- $700,000 -13.6%
    2010-- $810,000
    2009-- $810,000 +8.4%
    2007-- $747,000 +3.3%
    2006-- $723,000 +5.4%
    2005-- $686,000 +27.7%
    2001$5,107 +6.3%$537,000 +17.5%
    2000$4,804 $457,000
    Find assessor info on the county website

    Neighborhood: Bridle Trails

    Nearby schools

    GreatSchools rating
    Schools provided by the listing agent
    • Elementary: Cherry Crest Elem
    • Middle: Odle Mid
    • High: Sammamish Snr High

    Source: NWMLS as distributed by MLS GRID. This data may not be complete. We recommend contacting the local school district to confirm school assignments for this home.

    Get a cash offer in 3 minutes
    Find out how much your home could sell for in as little as 3 minutes with a no-obligation cash offer.
    Estimated market value
    $6,647,400
    Get a cash offer in 3 minutes
    Find out how much your home could sell for in as little as 3 minutes with a no-obligation cash offer.
    Estimated market value
    $6,647,400