4445 Atlantic Avenue is a 4-unit multifamily investment opportunity located in the highly desirable Bixby Knolls neighborhood of Long Beach. Constructed in 1946, the property sits on a 0.18-acre parcel and features approximately 3,256 net rentable square feet. The unit mix consists exclusively of 4 two-bed/one-bath units. Parking is provided through 4 garage spaces, creating a ratio of one garage space per unit. The parking is separately monetized, providing an additional revenue stream beyond the property’s residential rents. The property is positioned directly across Atlantic Avenue from Bixby Knolls Shopping Center, a major neighborhood retail destination anchored by Smart & Final Extra! and Marshalls, with numerous additional restaurants, retailers and service-oriented businesses. Residents are also within walking distance of ALDI and the year-round Uptown Bixby Knolls Certified Farmers Market, providing convenient access to groceries, prepared foods and other everyday necessities. Located just north of California Heights, Long Beach’s largest historic district, the property benefits from its position along the revitalized Atlantic Avenue commercial corridor. The surrounding area has developed into a popular dining and entertainment destination featuring local establishments such as Bixby Provisions, Dutch’s Brewhouse, Lola’s Mexican Cuisine, Sushi Nikkei and the longstanding Bake n Broil. The corridor is also home to the EXPO Arts Center and the monthly First Fridays Art Walk, which brings together local restaurants, retailers, artists and residents.
Under contract
Listed by: Marcus & Millichap RE Invest • Tyler Leeson • Contact: tleeson@marcusmillichap.com
$1,350,000
4445 Atlantic Ave, Long Beach, CA 90807
8beds
4baths
3,256sqft
Quadruplex
Built in 1946
-- sqft lot
$1,318,900 Zestimate®
$415/sqft
$-- HOA
What's special
- 47 days
- 378
- 22
Likely to sell faster than
Zillow last checked:
Listing updated:
Listed by:
Tyler Leeson DRE #01451551 tleeson@marcusmillichap.com,
Marcus & Millichap RE Invest
Source: CRMLS,MLS#: OC26161764 Originating MLS: California Regional MLS
Originating MLS: California Regional MLSFacts & features
Interior
Bedrooms & bathrooms
- Bedrooms: 8
- Bathrooms: 4
Appliances
- Laundry: None
Features
- Common walls with other units/homes: No Common Walls
Interior area
- Total structure area: 3,256
- Total interior livable area: 3,256 sqft
Property
Parking
- Total spaces: 4
- Parking features: Garage
- Garage spaces: 4
Features
- Levels: Two
- Stories: 2
- Entry location: First level
- Pool features: None
Lot
- Size: 7,840 Square Feet
- Features: Street Level
Details
- Parcel number: 7134023017
- Special conditions: Standard
Construction
Type & style
- Home type: MultiFamily
- Property subtype: Quadruplex
Condition
- New construction: No
- Year built: 1946
Utilities & green energy
- Sewer: Public Sewer
- Water: Public
Community & HOA
Community
- Features: Curbs, Gutter(s), Street Lights, Sidewalks
- Subdivision: Other
Location
- Region: Long Beach
Financial & listing details
- Price per square foot: $415/sqft
- Tax assessed value: $394,944
- Date on market: 7/24/2026
- Cumulative days on market: 47 days
- Listing terms: Cash,Cash to New Loan,Conventional,1031 Exchange
Estimated market value
$1,318,900
$1.25M - $1.38M
$2,740/mo
Price history
| Date | Event | Price |
|---|---|---|
| 8/25/2026 | Contingent | $1,350,000$415/sqft |
Source:  CRMLS #OC26161764 Report a problem CRMLS #OC26161764 Report a problem | ||
| 7/24/2026 | Listed for sale | $1,350,000+440%$415/sqft |
Source: CRMLS #OC26161764 Report a problem | ||
| 5/21/1999 | Sold | $250,000+32.3%$77/sqft |
Source: Public Record Report a problem | ||
| 7/23/1998 | Sold | $189,000$58/sqft |
Source: Public Record Report a problem | ||
Public tax history
| Year | Property taxes | Tax assessment |
|---|---|---|
| 2026 | -- | $394,944 +2% |
| 2025 | $5,859 +4.6% | $387,201 +2% |
| 2024 | $5,602 +1.8% | $379,609 +2% |
| 2023 | $5,503 +6.1% | $372,166 +2% |
| 2022 | $5,186 +2.5% | $364,870 +2% |
| 2021 | $5,061 +0.3% | $357,716 +1% |
| 2020 | $5,047 | $354,049 +2% |
| 2019 | $5,047 +5.3% | $347,108 +2% |
| 2018 | $4,795 | $340,303 +2% |
| 2017 | $4,795 +1.1% | $333,631 +2% |
| 2016 | $4,745 +7.7% | $327,090 +1.5% |
| 2015 | $4,406 +4.1% | $322,178 +2% |
| 2014 | $4,233 | $315,868 +2.5% |
| 2012 | -- | $308,278 +2% |
| 2011 | -- | $302,234 +0.8% |
| 2010 | -- | $299,976 -0.2% |
| 2009 | -- | $300,689 +2% |
| 2008 | -- | $294,794 +2% |
| 2007 | -- | $289,015 +2% |
| 2006 | -- | $283,349 |
| 2005 | -- | $283,349 +4% |
| 2004 | -- | $272,348 +1.9% |
| 2003 | -- | $267,357 +2% |
| 2002 | -- | $262,116 +4% |
| 2000 | -- | $251,940 |
Find assessor info on the county website
Monthly payment
Est. payment
Payment breakdown
Explore the cost of this home by adjusting the details. Changes won't be saved.Climate risks
Neighborhood: Bixby Area
- $1,022,1002 bd1 ba-- sqft4445 Atlantic Ave APT 1, Long Beach, CA 90807Off Market

- $1,022,1002 bd1 ba-- sqft4445 Atlantic Ave APT 3, Long Beach, CA 90807Off Market
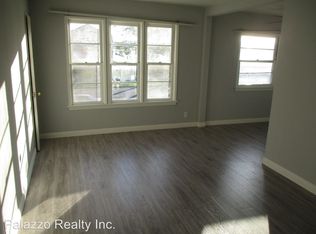
- $1,022,1002 bd1 ba-- sqft4445 Atlantic Ave APT 2, Long Beach, CA 90807Off Market

- $--2 bd1 ba-- sqft4445 Atlantic Ave APT 4, Long Beach, CA 90807Off Market

Similar homes
- $1,399,00010 bd6 ba3.8k sqft11251 State St, Lynwood, CA 90262For Sale
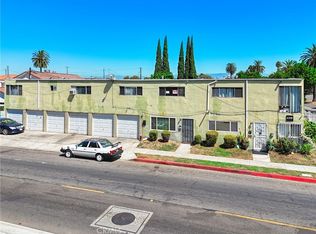 MLS ID #DW26194617, Victor Ambriz Jr, Keller Williams SELA. CRMLS
 - $1,199,0008 bd6 ba4.3k sqft1735 Orizaba Ave, Long Beach, CA 90804For Sale
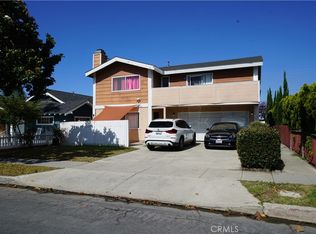 MLS ID #PW26108897, Kirk Saylor, Re/Max R. E. Specialists. CRMLS
 - $1,649,0008 bd4 ba3.3k sqft817 Mira Mar Ave, Long Beach, CA 90804For Sale
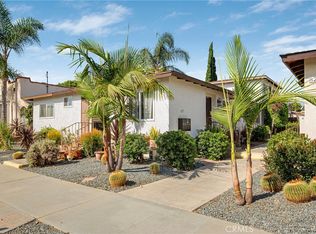 MLS ID #SB26192471, Christopher Van Vuuren, Lyon Stahl Investment Real Estate, Inc.. CRMLS
 - $1,199,0008 bd4 ba3k sqft1273 Chestnut Ave, Long Beach, CA 90813For Sale
 MLS ID #SB26124554, Joshua Hammond, Compass. CRMLS
Local buyer's agents are ready to help
