Newly renovated Ranch. Freshly painted throughout. Hardwood floors just sanded and stained. Updated bathroom. Updated kitchen with granite countertop and all stainless steel appliances included. Good size laundry room includes a washer and dryer. The huge double lot with beautiful mature trees is fully fenced. It will be a great space for your kids or dogs to play. There is also a covered patio perfect for summer barbeques. This lovely home is move-in ready. Truly nothing left to do but move in and enjoy. Bedford Elementary School is at the end of Bedford Street less than a half-block walk. Great location close to all major x-ways, shopping, and restaurants. City certification is completed. Buyer to accept gravel driveway to the garage.
Sold for $200,000
$200,000
4445 Bedford St, Dearborn Heights, MI 48125
3beds
1,025sqft
Single Family Residence
Built in 1967
0.36 Acres Lot
$202,600 Zestimate®
$195/sqft
$1,719 Estimated rent
Home value
$202,600
$186,000 - $221,000
$1,719/mo
Zestimate® history
Owner options
List your home for rent
$1,719/mo
Rent Zestimate®
Find your next renter with Zillow Rental Manager. Plus, with online applications, you can quickly screen prospective tenants – for free.
$1,719/mo
Rent Zestimate®
Refinance and save
$1,480/mo
Est. payment
Refinancing to a lower rate could help reduce your monthly payments and save thousands over the life of the loan.
$1,480/mo
Est. payment
Explore your selling options
Work with a Zillow partner agent
Leverage their expertise and Zillow's premium Showcase listings to get your home seen by more buyers.
Get startedList with your own agent
Get your home in front of millions of buyers by listing it on Zillow.
Learn how to do itSell it yourself
Take full control of how buyers see your home on Zillow by listing For Sale by Owner (FSBO).
List your homeWhat's special
Hardwood floorsUpdated kitchenBeautiful mature treesGood size laundry roomStainless steel appliancesGranite countertopHuge double lot
Zillow last checked:
Listing updated:
Listed by:
Donna L Donaldson 248-347-4411,
RE/MAX Classic
Bought with:
Moe Kharroubi, 6501411698
RE/MAX Team 2000
Source: Realcomp II,MLS#: 20230030739
Facts & features
Interior
Bedrooms & bathrooms
- Bedrooms: 3
- Bathrooms: 1
- Full bathrooms: 1
Bedroom
- Level: Entry
- Area: 110
- Dimensions: 10 x 11
Bedroom
- Level: Entry
- Area: 120
- Dimensions: 10 x 12
Bedroom
- Level: Entry
- Area: 132
- Dimensions: 11 x 12
Other
- Level: Entry
- Area: 70
- Dimensions: 7 x 10
Kitchen
- Level: Entry
- Area: 192
- Dimensions: 16 x 12
Laundry
- Level: Entry
- Area: 180
- Dimensions: 9 x 20
Living room
- Level: Entry
- Area: 180
- Dimensions: 12 x 15
Heating
- Forced Air, Natural Gas
Cooling
- Central Air
Appliances
- Included: Dishwasher, Dryer, Free Standing Gas Oven, Free Standing Gas Range, Free Standing Refrigerator, Self Cleaning Oven, Stainless Steel Appliances, Washer
- Laundry: Gas Dryer Hookup, Laundry Room
Features
- High Speed Internet
- Has basement: No
- Has fireplace: No
Interior area
- Total interior livable area: 1,025 sqft
- Finished area above ground: 1,025
Property
Parking
- Total spaces: 2
- Parking features: Two Car Garage, Detached, Driveway, Garage Faces Front
- Garage spaces: 2
Features
- Levels: One
- Stories: 1
- Entry location: GroundLevel
- Patio & porch: Covered, Patio, Porch
- Exterior features: Awnings, Lighting
- Pool features: None
- Fencing: Back Yard,Fenced
Lot
- Size: 0.36 Acres
- Dimensions: 117 x 133
- Features: Level, Wooded
Details
- Parcel number: 0540115500
- Special conditions: Short Sale No,Standard
Construction
Type & style
- Home type: SingleFamily
- Architectural style: Ranch
- Property subtype: Single Family Residence
Materials
- Aluminum Siding, Brick Veneer
- Foundation: Crawl Space
- Roof: Asphalt
Condition
- Platted Sub
- New construction: No
- Year built: 1967
- Major remodel year: 2023
Utilities & green energy
- Sewer: Public Sewer
- Water: Public
- Utilities for property: Above Ground Utilities, Cable Available
Community & HOA
Community
- Features: Sidewalks
- Security: Carbon Monoxide Detectors, Smoke Detectors
HOA
- Has HOA: No
Location
- Region: Dearborn Heights
Financial & listing details
- Price per square foot: $195/sqft
- Tax assessed value: $42,686
- Annual tax amount: $2,256
- Date on market: 4/24/2023
- Cumulative days on market: 6 days
- Listing agreement: Exclusive Right To Sell
- Listing terms: Cash,Conventional
Price history
| Date | Event | Price |
|---|---|---|
| 2/12/2026 | Sold | $200,000+21.3%$195/sqft |
Source:  Realcomp II #20230030739 Report a problem Realcomp II #20230030739 Report a problem | ||
| 6/13/2025 | Pending sale | $164,900$161/sqft |
Source: Realcomp II #20230030739 Report a problem | ||
| 6/12/2025 | Listing removed | $164,900$161/sqft |
Source: Realcomp II #20230030739 Report a problem | ||
| 1/14/2025 | Pending sale | $164,900-24.4%$161/sqft |
Source: Realcomp II #20230030739 Report a problem | ||
| 3/18/2024 | Sold | $218,000$213/sqft |
Source: Public Record Report a problem | ||
| 7/31/2023 | Sold | $218,000+32.2%$213/sqft |
Source: Public Record Report a problem | ||
| 5/1/2023 | Pending sale | $164,900$161/sqft |
Source: Realcomp II #20230030739 Report a problem | ||
| 4/24/2023 | Listed for sale | $164,900$161/sqft |
Source: Realcomp II #20230030739 Report a problem | ||
Public tax history
| Year | Property taxes | Tax assessment |
|---|---|---|
| 2025 | -- | $78,300 +13.3% |
| 2024 | -- | $69,100 +12.2% |
| 2023 | -- | $61,600 +9.8% |
| 2022 | -- | $56,100 +7.3% |
| 2021 | -- | $52,300 |
| 2020 | $2,222 +3.7% | $52,300 +8.5% |
| 2019 | $2,142 | $48,200 +17.3% |
| 2018 | $2,142 | $41,100 +2.2% |
| 2017 | -- | $40,200 +0.5% |
| 2016 | $2,011 | $40,000 +5.8% |
| 2015 | $2,011 -47.6% | $37,800 -4.3% |
| 2013 | $3,840 +91% | $39,500 -24.2% |
| 2010 | $2,011 | $52,100 -25.8% |
| 2008 | -- | $70,200 +1% |
| 2006 | $1,838 -32.5% | $69,500 +20.2% |
| 2005 | $2,723 +66% | $57,800 +2.1% |
| 2003 | $1,640 | $56,600 +67.8% |
| 2001 | -- | $33,724 +3.2% |
| 2000 | $2,059 | $32,679 |
Find assessor info on the county website
Neighborhood: 48125
Nearby homes
- $127,3003 bd1 ba1k sqft4429 Bedford St, Dearborn Heights, MI 48125Off Market
- $181,5003 bd1 ba1.3k sqft4417 Bedford St, Dearborn Heights, MI 48125Sold
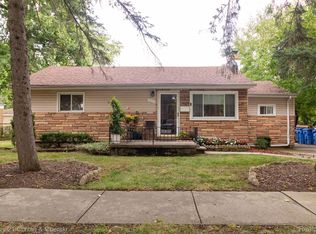
- $158,0003 bd2 ba1.3k sqft4428 Bedford St, Dearborn Heights, MI 48125Sold

- $156,6003 bd1 ba980 sqft4420 Bedford St, Dearborn Heights, MI 48125Off Market
- $173,1003 bd1 ba1k sqft4436 Bedford St, Dearborn Heights, MI 48125Off Market
- $201,1003 bd1 ba1k sqft4403 Bedford St, Dearborn Heights, MI 48125Off Market
- $130,2003 bd1 ba884 sqft4412 Bedford St, Dearborn Heights, MI 48125Off Market
- $201,2003 bd2 ba1.3k sqft4402 Bedford St, Dearborn Heights, MI 48125Off Market
Nearby schools
GreatSchools rating
- 5/10Bedford SchoolGrades: PK-5Distance: 0.2 mi
- 5/10Oakley W. Best Middle SchoolGrades: 6-8Distance: 1.6 mi
- 4/10Annapolis High SchoolGrades: 9-12Distance: 1.1 mi
Get a cash offer in 3 minutes
Find out how much your home could sell for in as little as 3 minutes with a no-obligation cash offer.
Estimated market value
$202,600
Get a cash offer in 3 minutes
Find out how much your home could sell for in as little as 3 minutes with a no-obligation cash offer.
Estimated market value
$202,600
- Michigan
- Wayne County
- Dearborn Heights
- 48125
- 4445 Bedford St
Nearby cities
Nearby zip codes
Other Dearborn Heights Topics
- Apartments for Rent in 48125
- Houses for Sale in 48125
- Houses for Rent in 48125
- 48125 Real Estate
- Dearborn Heights Condos
- Houses for Sale in Dearborn Heights
- Newest Listings in Dearborn Heights
- Dearborn Heights Home Values
- Dearborn Heights Real Estate Agents
- Dearborn Heights Refinance
- Dearborn Heights Mortgage Rates
