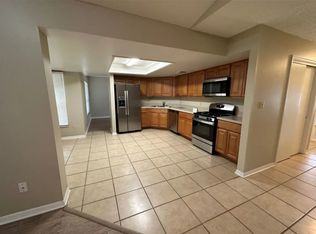
One or more photo(s) has been virtually staged. As you pull into the quiet tree-lined street of Bridgewater Drive, you immediately feel it — this is the kind of neighborhood where life moves a little slower, where neighbors wave from their front porches and kids ride bikes until dusk. From your front window, you'll have a direct view across the street to the community lakefront park! Enjoy breathtaking nightly sunsets over Lake Pearl from the comfort of your home or sit under your front oak tree with a lemonade to watch. You arrive at 4445 Bridgewater Drive, a charming stucco home nestled on a generous lot. The mature landscaping, well-kept exterior, and timeless gable roof hint at the care and pride poured into this property over the years. This home is designed with a floor plan inspired by the classic Arthur Rutenberg style—offering an open, flexible layout and timeless flow crafted for flexibility and functionality. Whether you want to add a home office, create a cozy reading nook, or set up a playroom, the adaptable spaces can be customized to fit your unique needs. Stepping through the front door, you're welcomed by an open, airy living space bathed in natural light, while soft tones on the walls — freshly painted Behr’s "Silver Drop"— add a sense of calm and continuity throughout. To your right, a stone fireplace anchors the family room with natural light pouring in through a skylight, ready for cozy evenings and quiet conversations. Wander into the kitchen, where opportunity meets potential. Picture this: with a raised ceiling with 42” cabinets in a rich, earthy blue paired with quartz and an expansive center island that doubles as a breakfast bar and storage hub. Off the family room, the two spacious bedrooms offer a restful retreat, utilizing the spacious pool, planned bathroom. Step from the large Florida room out to the screened back porch — a perfect spot for a quiet afternoon with a book or a glass of wine. Beyond that, the backyard offers endless possibilities: a garden, a grill station, or simply a space to enjoy Florida’s warm breezes. The Builder was Greater Construction
Sold for $415,000
$415,000
4445 Bridgewater Dr, Orlando, FL 32817
3beds
2,083sqft
Single Family Residence
Built in 1983
0.27 Acres Lot
$418,600 Zestimate®
$199/sqft
$2,707 Estimated rent
Home value
$418,600
$381,000 - $460,000
$2,707/mo
Zestimate® history
Owner options
List your home for rent
$2,707/mo
Rent Zestimate®
Find your next renter with Zillow Rental Manager. Plus, with online applications, you can quickly screen prospective tenants – for free.
$2,707/mo
Rent Zestimate®
Refinance and save
$3,009/mo
Est. payment
Refinancing to a lower rate could help reduce your monthly payments and save thousands over the life of the loan.
$3,009/mo
Est. payment
Explore your selling options
Work with a Zillow partner agent
Leverage their expertise and Zillow's premium Showcase listings to get your home seen by more buyers.
Get startedList with your own agent
Get your home in front of millions of buyers by listing it on Zillow.
Learn how to do itSell it yourself
Take full control of how buyers see your home on Zillow by listing For Sale by Owner (FSBO).
List your homeWhat's special
Stone fireplaceExpansive center islandSpacious bedroomsWarm breezesCozy eveningsAiry living spaceCharming stucco home
Zillow last checked:
Listing updated:
Listed by:
Ronda Christiansen 407-924-9520,
KELLER WILLIAMS ADVANTAGE REALTY 407-977-7600
Bought with:
Sarah Darbor, 3595933
EXP REALTY LLC
Source: Stellar MLS,MLS#: O6331650 Originating MLS: Orlando Regional
Originating MLS: Orlando Regional
Facts & features
Interior
Bedrooms & bathrooms
- Bedrooms: 3
- Bathrooms: 2
- Full bathrooms: 2
Rooms
- Room types: Florida Room, Dining Room, Living Room
Primary bedroom
- Features: Walk-In Closet(s)
- Level: First
- Area: 225 Square Feet
- Dimensions: 15x15
Bedroom 2
- Features: Built-in Closet
- Level: First
- Area: 130 Square Feet
- Dimensions: 13x10
Bedroom 3
- Features: Built-in Closet
- Level: First
- Area: 110 Square Feet
- Dimensions: 10x11
Primary bathroom
- Level: First
- Area: 144 Square Feet
- Dimensions: 9x16
Bathroom 2
- Level: First
- Area: 105 Square Feet
- Dimensions: 15x7
Dining room
- Level: First
- Area: 156 Square Feet
- Dimensions: 13x12
Family room
- Level: First
- Area: 216 Square Feet
- Dimensions: 12x18
Great room
- Level: First
- Area: 448 Square Feet
- Dimensions: 32x14
Kitchen
- Level: First
- Area: 156 Square Feet
- Dimensions: 13x12
Living room
- Level: First
- Area: 198 Square Feet
- Dimensions: 18x11
Heating
- Central, Electric
Cooling
- Central Air
Appliances
- Included: Dishwasher, Microwave, Range, Refrigerator
- Laundry: In Garage
Features
- Ceiling Fan(s)
- Flooring: Carpet, Tile
- Doors: Sliding Doors
- Windows: Blinds
- Has fireplace: Yes
- Fireplace features: Family Room, Stone, Wood Burning
Interior area
- Total structure area: 2,715
- Total interior livable area: 2,083 sqft
Property
Parking
- Total spaces: 2
- Parking features: Garage - Attached
- Attached garage spaces: 2
Features
- Levels: One
- Stories: 1
- Exterior features: Sidewalk
- Has view: Yes
- View description: Lake
- Has water view: Yes
- Water view: Lake
- Waterfront features: Fishing Pier
- Body of water: LAKE PEARL
Lot
- Size: 0.27 Acres
Details
- Parcel number: 062231906600480
- Zoning: R-1AA
- Special conditions: None
Construction
Type & style
- Home type: SingleFamily
- Property subtype: Single Family Residence
Materials
- Block, Concrete
- Foundation: Slab
- Roof: Shingle
Condition
- New construction: No
- Year built: 1983
Utilities & green energy
- Sewer: Septic Tank
- Water: Public
- Utilities for property: Electricity Available, Electricity Connected
Community & HOA
Community
- Pet fee: $0 monthly
- Subdivision: WATERMILL SEC 01
HOA
- Has HOA: No
Location
- Region: Orlando
Financial & listing details
- Price per square foot: $199/sqft
- Tax assessed value: $394,911
- Annual tax amount: $2,502
- Date on market: 9/12/2025
- Cumulative days on market: 36 days
- Listing terms: Cash,Conventional,FHA
- Ownership: Fee Simple
- Total actual rent: 0
- Electric utility on property: Yes
- Road surface type: Asphalt
Price history
| Date | Event | Price |
|---|---|---|
| 11/24/2025 | Sold | $415,000$199/sqft |
Source:  Stellar MLS #O6331650 Report a problem Stellar MLS #O6331650 Report a problem | ||
| 10/30/2025 | Pending sale | $415,000$199/sqft |
Source: Stellar MLS #O6331650 Report a problem | ||
| 9/24/2025 | Listed for sale | $415,000$199/sqft |
Source: Stellar MLS #O6331650 Report a problem | ||
| 9/16/2025 | Pending sale | $415,000$199/sqft |
Source: Stellar MLS #O6331650 Report a problem | ||
| 9/12/2025 | Listed for sale | $415,000$199/sqft |
Source: Stellar MLS #O6331650 Report a problem | ||
Public tax history
| Year | Property taxes | Tax assessment |
|---|---|---|
| 2024 | $2,503 +7.3% | $155,452 +3% |
| 2023 | $2,333 +2.4% | $150,924 +3% |
| 2022 | $2,279 +3.8% | $146,528 +3% |
| 2021 | $2,197 +1.2% | $142,260 +1.4% |
| 2020 | $2,170 +1.7% | $140,296 +2.3% |
| 2019 | $2,134 +1.4% | $137,142 +1.9% |
| 2018 | $2,105 | $134,585 -34.1% |
| 2017 | $2,105 +1.5% | $204,327 +2.2% |
| 2016 | $2,073 +1.2% | $199,978 +8% |
| 2015 | $2,050 -3% | $185,131 +2.9% |
| 2014 | $2,114 +2% | $179,930 +35.8% |
| 2013 | $2,072 +1.6% | $132,469 +7.5% |
| 2012 | $2,040 -1.7% | $123,216 -13.6% |
| 2011 | $2,076 +4.6% | $142,630 -13.5% |
| 2010 | $1,984 | $164,892 -8.9% |
| 2009 | -- | $181,055 -21.4% |
| 2008 | $1,856 -6.3% | $230,362 -8.9% |
| 2007 | $1,981 -2.7% | $252,855 +8.2% |
| 2006 | $2,036 +3.5% | $233,750 +27.1% |
| 2005 | $1,966 +6.1% | $183,847 +23.3% |
| 2004 | $1,854 +0.8% | $149,074 +4.5% |
| 2003 | $1,839 +3.4% | $142,664 +5.7% |
| 2002 | $1,779 -0.5% | $135,022 +13.3% |
| 2001 | $1,788 +5.2% | $119,197 +21.9% |
| 2000 | $1,699 | $97,775 |
Find assessor info on the county website
Neighborhood: 32817
Nearby homes
- $412,0003 bd2 ba1.7k sqft4453 Bridgewater Dr, Orlando, FL 32817Sold

- $519,0003 bd2 ba1.7k sqft4437 Bridgewater Dr, Orlando, FL 32817Off Market
- $468,5004 bd2 ba1.8k sqft4418 Watermill Ave, Orlando, FL 32817Off Market
- $441,0003 bd2 ba1.8k sqft4439 Watermill Ave, Orlando, FL 32817Off Market
- $455,0004 bd2 ba1.8k sqft4429 Bridgewater Dr, Orlando, FL 32817Sold
- $442,9004 bd2 ba1.8k sqft4402 Watermill Ave, Orlando, FL 32817Off Market
- $814,8003 bd2 ba1.8k sqft4438 Bridgewater Dr, Orlando, FL 32817Off Market
- $404,9003 bd2 ba1.6k sqft4421 Bridgewater Dr, Orlando, FL 32817Off Market
Nearby schools
GreatSchools rating
- 7/10Lakemont Elementary SchoolGrades: K-5Distance: 4.3 mi
- 6/10Maitland Middle SchoolGrades: 6-8Distance: 5.5 mi
- 7/10Winter Park High SchoolGrades: 9-12Distance: 4.1 mi
Schools provided by the listing agent
- Elementary: Lakemont Elem
- Middle: Maitland Middle
- High: Winter Park High
Source: Stellar MLS. This data may not be complete. We recommend contacting the local school district to confirm school assignments for this home.
Get a cash offer in 3 minutes
Find out how much your home could sell for in as little as 3 minutes with a no-obligation cash offer.
Estimated market value
$418,600
Get a cash offer in 3 minutes
Find out how much your home could sell for in as little as 3 minutes with a no-obligation cash offer.
Estimated market value
$418,600
- Florida
- Orange County
- Orlando
- 32817
- 4445 Bridgewater Dr
Nearby cities
Nearby neighborhoods
Nearby zip codes
Other Orlando Topics
