Skip main navigation
Sold for $1,325,000
  • $1,325,000

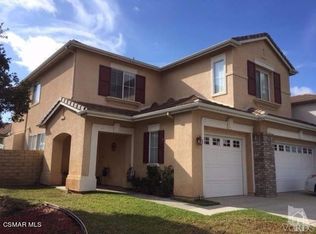
    4445 Camino De Las Estrellas, Thousand Oaks, CA 91320

    5beds
    2,615sqft
    Single Family Residence
    Built in 1998
    6,098 Square Feet Lot
    $1,330,000 Zestimate®
    $507/sqft
    $5,721 Estimated rent

    Home value

    $1,330,000

    $1.21M - $1.46M

    $5,721/mo

    Zestimate® history
    Loading
    Loading...

    Owner options

    List your home for rent

    $5,721/mo

    Rent Zestimate®

    Find your next renter with Zillow Rental Manager. Plus, with online applications, you can quickly screen prospective tenants – for free.

    Learn more

    $5,721/mo

    Rent Zestimate®

    Refinance and save

    $8,579/mo

    Est. payment

    Refinancing to a lower rate could help reduce your monthly payments and save thousands over the life of the loan.

    See today's rates

    $8,579/mo

    Est. payment

    Explore your selling options

    Work with a Zillow partner agent

    Leverage their expertise and Zillow's premium Showcase listings to get your home seen by more buyers.

    Get started

    List with your own agent

    Get your home in front of millions of buyers by listing it on Zillow.

    Learn how to do it

    Sell it yourself

    Take full control of how buyers see your home on Zillow by listing For Sale by Owner (FSBO).

    List your home

    What's special

    Striking double-sided fireplaceWarm and inviting atmosphereWelcoming kitchen
    Welcome to this beautifully maintained 5-bedroom, 3-bathroom home where comfort, functionality, and everyday living come together. This home has flexible spaces and thoughtful updates throughout to support everyday living, working and entertaining. From the moment you are inside, natural light fills the home, creating a warm and inviting atmosphere. The spacious living areas flow effortlessly from room to room, anchored by a striking double-sided fireplace that connects the formal living room and family room-perfect for cozy evenings and relaxing at the end of the day. The heart of the home offers a welcoming kitchen and easy access to the main living spaces, making entertaining friends and family both comfortable and convenient. A desirable downstairs bedroom, currently used as an office, provides flexibility for remote work, guests, or multigenerational living. Upstairs, four additional bedrooms plus a built-in desk area creates the perfect spot for homework, creative projects, or a second workspace. The spacious primary suite serves as a private retreat. Enjoy hillside views from your bedroom and unwind in the luxurious ensuite bath featuring a soaking tub, separate shower, dual vanities, and a generous closet. Outside is a private backyard where scenic hillside views create a tranquil backdrop for outdoor dining, morning coffee, or weekend gatherings. Whether hosting friends or enjoying quiet time outdoors, this space offers a true sense of privacy and connection to the surrounding landscape. Ideally located near neighborhood parks, scenic trails, and highly regarded schools, this home supports an active lifestyle while remaining close to everyday conveniences. Spend weekends exploring nearby open space, enjoying community amenities, or heading to the coast; Sycamore Cove Beach is approximately 15 minutes away. This is more than just a home, it's a place to settle in, create memories, and enjoy the balance of comfort, nature, and convenience that makes this location so special.

    Zillow last checked:

    Listing updated:

    Listed by:

    Karen L Sandvig DRE #01507450 818-941-7437,

    Coldwell Banker Realty

    Bought with:

    Adela Trainor

    Berkshire Hathaway HomeServices California Properties

    Source: CSMAOR,MLS#: 226001993MLS Logo

    Facts & features

    Interior

    Bedrooms & bathrooms
    • Bedrooms: 5
    • Bathrooms: 3
    • Full bathrooms: 3
    Heating
    • Central Furnace
    Cooling
    • Central Air
    Appliances
    • Included: Dishwasher, Disposal, Gas Dryer Hookup, Refrigerator
    • Laundry: Laundry Room, Upper Level
    Features
    • Walk-In Closet(s), High Ceilings, Open Floorplan, Two Story Ceilings, Tile Counters, Formal Dining Room
    • Flooring: Wood/Wood Like
    • Doors: Sliding Glass Door(s)
    • Windows: Blinds
    • Has fireplace: Yes
    • Fireplace features: See Through, Family Room, Living Room, Gas
    Interior area
    • Total structure area: 2,615
    • Total interior livable area: 2,615 sqft

    Property

    Parking
    • Total spaces: 3
    • Parking features: Driveway
    • Garage spaces: 3
    • Has uncovered spaces: Yes
    Features
    • Levels: Two
    • Stories: 2
    • Entry location: Ground Level - No Steps
    • Patio & porch: Concrete Slab
    • Exterior features: Lawn, Sidewalks, Street Lighting
    • Has private pool: Yes
    • Pool features: Association
    • Has spa: Yes
    • Spa features: Association Spa, In Ground
    • Fencing: Fenced
    • Has view: Yes
    • View description: Hills
    Lot
    • Size: 6,098 Square Feet
    • Features: Back Yard, Front Yard, Landscaped
    Details
    • Parcel number: 2360140055
    • Special conditions: Standard

    Construction

    Type & style
    • Home type: SingleFamily
    • Architectural style: Spanish
    • Property subtype: Single Family Residence
    Materials
    • Stucco, Wood
    • Foundation: Concrete Slab
    • Roof: Spanish Clay Tile
    Condition
    • Year built: 1998

    Utilities & green energy

    • Sewer: In Street
    • Water: District/Public

    Community & HOA

    Community
    • Subdivision: Heritage/Dos Vientos-143
    HOA
    • Has HOA: Yes
    • Amenities included: Playground
    • HOA fee: $135 monthly
    • HOA name: Emmons
    • HOA phone: 805-413-1170
    • Second HOA fee: $212 quarterly
    Location
    • Region: Thousand Oaks

    Financial & listing details

    • Price per square foot: $507/sqft
    • Tax assessed value: $1,118,430
    • Date on market: 5/1/2026
    • Cumulative days on market: 49 days
    • Listing terms: Conventional,Cash

    Price history

    DateEventPrice
    7/15/2026Sold$1,325,000$507/sqft
    Source: CSMAOR #226001993 Report a problem
    6/19/2026Pending sale$1,325,000$507/sqft
    Source: CSMAOR #226001993 Report a problem
    5/15/2026Contingent$1,325,000$507/sqft
    Source: CSMAOR #226001993 Report a problem
    5/1/2026Price change$1,325,000+23.3%$507/sqft
    Source: CSMAOR #226001993 Report a problem
    4/8/2024Pending sale$1,075,000$411/sqft
    Source: CSMAOR #224001285 Report a problem
    3/29/2024Sold$1,075,000+247.9%$411/sqft
    Source: CSMAOR #224001285 Report a problem
    10/23/1998Sold$309,000$118/sqft
    Source: Public Record Report a problem

    Public tax history

    YearProperty taxesTax assessment
    2026-- $1,118,430 +2%
    2025$12,607 +114.2%$1,096,500 +129%
    2024$5,886 $478,797 +2%
    2023$5,886 +1.6%$469,409 +2%
    2022$5,792 +3.2%$460,205 +2%
    2021$5,611 +7.9%$451,182 +1%
    2020$5,198 +2.8%$446,558 +2%
    2019$5,058 +2.2%$437,803 +2%
    2018$4,951 +2.1%$429,220 +2%
    2017$4,848 +2.3%$420,805 +2%
    2016$4,740 +1.7%$412,555 +1.5%
    2015$4,661 +1.4%$406,359 +2%
    2014$4,599 $398,401 +0.5%
    2013-- $396,602 +2%
    2012-- $388,826 +2%
    2011-- $381,203 +0.5%
    2009-- $379,257 +4%
    2007-- $364,531 +2%
    2006-- $357,385 +2%
    2005-- $350,378 +3.9%
    2003-- $337,215 +2%
    2002-- $330,604 +2%
    2001$3,563 +3.3%$324,122 +2%
    2000$3,449 $317,768
    Find assessor info on the county website

    Neighborhood: Newbury Park

    Nearby schools

    GreatSchools rating
    Get a cash offer in 3 minutes
    Find out how much your home could sell for in as little as 3 minutes with a no-obligation cash offer.
    Estimated market value
    $1,330,000
    Get a cash offer in 3 minutes
    Find out how much your home could sell for in as little as 3 minutes with a no-obligation cash offer.
    Estimated market value
    $1,330,000