Welcome to your dream retreat! This spectacular 5-bedroom, 5.1/2-bath estate offers more than 5,000 sq. ft. of exceptional living space and sits on a stunning 10-acre setting. From the moment you step inside, you’ll be captivated by the hand-scraped wood floors, soaring vaulted ceilings, recessed lighting, 9-ft ceilings, elegant 3-panel doors & graceful arched doorways that flow throughout the home. The gourmet kitchen is a showstopper, featuring rich espresso shaker cabinetry with crown molding, gorgeous granite countertops, a center island with a gas cooktop, a breakfast bar, a pantry, and stainless appliances. The dining area includes a custom coffee/wine bar, recessed lighting, and opens to a spacious deck—perfect for entertaining. The inviting living room is anchored by a floor-to-ceiling wood-burning fireplace, creating the perfect ambiance for cozy winter nights. The main level hosts 4 bedrooms, including two with a Jack & Jill bath featuring a double granite vanity, a 4th bedroom with its own private ensuite, and a luxurious primary suite complete with dual walk-in closets and a spa-worthy bath showcasing a custom tile shower with dual shower heads, a bench, and a stunning stacked stone accent wall. The finished walk-out lower level offers incredible versatility with a 9-ft pour, wood plank tile floors, recessed lighting, and 3-panel doors throughout. Enjoy a large wet bar with granite countertops, wine rack, and cabinets—ideal for gatherings. This level also features a 5th bedroom, 3 flex/sleeping rooms (one with a private bath), and two walk-out locations. Want to have family live close? The seller also has a smaller home on an additional 10 acres and a vacant 10-acre lot available nearby. This property beautifully blends rustic warmth with modern elegance! There is value in the Red Cedar throughout the property that can be harvested!
Closed
Listed by: Elevate Realty, LLC • Brian Preston • Contact: 314-369-4743
Bought with: Vogel Realty LLC
Price Unknown
4445 Cedar Tree Ln, De Soto, MO 63020
5beds
5,073sqft
Single Family Residence
Built in 2015
10 Acres Lot
$587,300 Zestimate®
$--/sqft
$2,954 Estimated rent
Home value
$587,300
$523,000 - $658,000
$2,954/mo
Zestimate® history
Owner options
List your home for rent
$2,954/mo
Rent Zestimate®
Find your next renter with Zillow Rental Manager. Plus, with online applications, you can quickly screen prospective tenants – for free.
$2,954/mo
Rent Zestimate®
Refinance and save
$200/mo
Est. payment
Refinancing to a lower rate could help reduce your monthly payments and save thousands over the life of the loan.
$200/mo
Est. payment
Explore your selling options
Work with a Zillow partner agent
Leverage their expertise and Zillow's premium Showcase listings to get your home seen by more buyers.
Get startedList with your own agent
Get your home in front of millions of buyers by listing it on Zillow.
Learn how to do itSell it yourself
Take full control of how buyers see your home on Zillow by listing For Sale by Owner (FSBO).
List your homeWhat's special
Gorgeous granite countertopsLuxurious primary suitePrivate ensuiteFinished walk-out lower levelGraceful arched doorwaysFloor-to-ceiling wood-burning fireplaceBreakfast bar
Zillow last checked:
Listing updated:
Listed by:
Brian Preston 314-369-4743,
Elevate Realty, LLC
Bought with:
Marci Texier Teitelbaum, 2020007549
Vogel Realty LLC
Source: MARIS,MLS#: 25068505 Originating MLS: St. Louis Association of REALTORS
Originating MLS: St. Louis Association of REALTORSFacts & features
Interior
Bedrooms & bathrooms
- Bedrooms: 5
- Bathrooms: 6
- Full bathrooms: 5
- 1/2 bathrooms: 1
- Main level bathrooms: 4
- Main level bedrooms: 4
Primary bedroom
- Level: Main
- Area: 272
- Dimensions: 17x16
Bedroom 2
- Level: Main
- Area: 154
- Dimensions: 14x11
Bedroom 5
- Level: Lower
- Area: 192
- Dimensions: 16x12
Primary bathroom
- Level: Main
- Area: 165
- Dimensions: 15x11
Primary bathroom
- Level: Main
- Area: 21
- Dimensions: 7x3
Bathroom
- Level: Lower
- Area: 90
- Dimensions: 9x10
Bathroom 2
- Level: Main
- Area: 25
- Dimensions: 5x5
Bathroom 3
- Level: Main
- Area: 143
- Dimensions: 11x13
Bathroom 3
- Level: Main
- Area: 45
- Dimensions: 5x9
Bathroom 4
- Level: Main
- Area: 132
- Dimensions: 11x12
Bathroom 4
- Level: Main
- Area: 55
- Dimensions: 11x5
Bathroom 5
- Level: Lower
- Area: 60
- Dimensions: 6x10
Bonus room
- Level: Lower
- Area: 176
- Dimensions: 16x11
Bonus room
- Level: Lower
- Area: 176
- Dimensions: 16x11
Dining room
- Level: Main
- Area: 182
- Dimensions: 14x13
Kitchen
- Level: Main
- Area: 252
- Dimensions: 14x18
Living room
- Level: Main
- Area: 360
- Dimensions: 18x20
Office
- Level: Main
- Area: 121
- Dimensions: 11x11
Recreation room
- Level: Lower
- Area: 350
- Dimensions: 14x25
Recreation room
- Level: Lower
- Area: 700
- Dimensions: 20x35
Heating
- Electric, Forced Air
Cooling
- Ceiling Fan(s), Central Air, Electric
Appliances
- Included: Gas Cooktop, Dishwasher, Disposal, Microwave, Electric Water Heater, Water Softener Rented
- Laundry: Main Level
Features
- Breakfast Bar, Eat-in Kitchen, High Ceilings, Kitchen Island, Open Floorplan, Separate Dining, Solid Surface Countertop(s), Vaulted Ceiling(s), Walk-In Closet(s), Walk-In Pantry
- Flooring: Carpet, Ceramic Tile, Hardwood
- Doors: Panel Door(s)
- Basement: Finished,Full,Sleeping Area,Walk-Out Access
- Number of fireplaces: 1
- Fireplace features: Living Room, Wood Burning
Interior area
- Total structure area: 5,073
- Total interior livable area: 5,073 sqft
- Finished area above ground: 2,557
- Finished area below ground: 2,516
Property
Parking
- Total spaces: 2
- Parking features: On Street
- Attached garage spaces: 2
- Has uncovered spaces: Yes
Features
- Levels: One
Lot
- Size: 10 Acres
- Features: Adjoins Wooded Area, Level, Suitable for Horses
Details
- Parcel number: 246.014.00000002.13
- Special conditions: Standard
- Horses can be raised: Yes
Construction
Type & style
- Home type: SingleFamily
- Architectural style: Traditional
- Property subtype: Single Family Residence
Materials
- Brick
- Foundation: Concrete Perimeter
Condition
- Year built: 2015
Utilities & green energy
- Electric: Ameren
- Sewer: Septic Tank
- Water: Well
Community & HOA
Community
- Security: Security System Owned, Smoke Detector(s)
- Subdivision: Cedar Tree
HOA
- Has HOA: Yes
- Amenities included: Other
- Services included: Other
- HOA fee: $200 annually
- HOA name: Cedar Tree
Location
- Region: De Soto
Financial & listing details
- Tax assessed value: $313,000
- Annual tax amount: $3,941
- Date on market: 10/16/2025
- Cumulative days on market: 90 days
- Listing terms: Cash,Conventional,FHA,VA Loan
Price history
| Date | Event | Price |
|---|---|---|
| 3/3/2026 | Sold | -- |
Source:  MARIS #25068505 Report a problem MARIS #25068505 Report a problem | ||
| 1/14/2026 | Pending sale | $580,000$114/sqft |
Source: MARIS #25068505 Report a problem | ||
| 10/16/2025 | Listed for sale | $580,000+61.2%$114/sqft |
Source: MARIS #25068505 Report a problem | ||
| 6/30/2017 | Sold | -- |
Source: MARIS #17003221 Report a problem | ||
| 5/4/2017 | Pending sale | $359,900$71/sqft |
Source: Berkshire Hathaway Alliance #17003221 Report a problem | ||
| 4/20/2017 | Price change | $359,900-1.4%$71/sqft |
Source: Berkshire Hathaway Alliance #17003221 Report a problem | ||
| 4/6/2017 | Price change | $365,000-1.1%$72/sqft |
Source: Berkshire Hathaway Alliance #17003221 Report a problem | ||
| 3/26/2017 | Price change | $369,000-1.3%$73/sqft |
Source: Berkshire Hathaway Alliance #17003221 Report a problem | ||
| 3/14/2017 | Price change | $374,000-0.3%$74/sqft |
Source: Berkshire Hathaway Alliance #17003221 Report a problem | ||
| 1/18/2017 | Listed for sale | $375,000$74/sqft |
Source: Berkshire Hathaway Alliance #17003221 Report a problem | ||
| 12/1/2016 | Listing removed | $375,000$74/sqft |
Source: Berkshire Hathaway Alliance #16078823 Report a problem | ||
| 11/16/2016 | Listed for sale | $375,000$74/sqft |
Source: Berkshire Hathaway Alliance #16078823 Report a problem | ||
Public tax history
| Year | Property taxes | Tax assessment |
|---|---|---|
| 2025 | $4,247 +7.8% | $59,500 +8.6% |
| 2024 | $3,941 +1% | $54,800 |
| 2023 | $3,903 -0.1% | $54,800 |
| 2022 | $3,906 +0.9% | $54,800 |
| 2021 | $3,872 +10.4% | $54,800 +13% |
| 2020 | $3,507 +0.5% | $48,500 +0.4% |
| 2019 | $3,490 | $48,300 |
| 2018 | $3,490 +5.1% | $48,300 |
| 2017 | $3,320 | $48,300 +7.8% |
| 2016 | $3,320 | $44,800 +853.2% |
| 2015 | -- | $4,700 |
Find assessor info on the county website
Neighborhood: 63020
Nearby homes
- $29,400-- bd-- ba-- sqft4445 Cedar Tree Ln, De Soto, MO 63020Off Market
- $25,6002 bd1 ba1.3k sqft4468 Cedar Tree Ln, De Soto, MO 63020Off Market

- $--2 bd2 ba1.3k sqft4455 Cedar Tree Ln, De Soto, MO 63020Sold
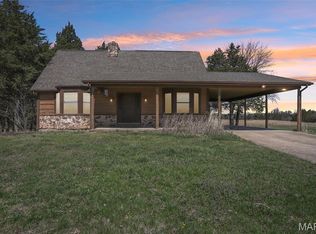
- $--10 Acres4439 Cedar Tree Ln, De Soto, MO 63020Off Market

- $23,100-- bd-- ba-- sqft4433 Cedar Tree Ln, De Soto, MO 63020Off Market
- $29,400-- bd-- ba-- sqft4474 Cedar Tree Ln, De Soto, MO 63020Off Market
- $572,100-- bd-- ba1.5k sqft4435 Cedar Tree Ln, De Soto, MO 63020Off Market
- $750,7003 bd3 ba2k sqft115 Cedar Tree Ct, De Soto, MO 63020Off Market
Nearby schools
GreatSchools rating
- 5/10Sunrise Elementary SchoolGrades: PK-8Distance: 3.9 mi
Schools provided by the listing agent
- Elementary: Sunrise Elem.
- Middle: Sunrise Elem.
- High: Desoto Sr. High
Source: MARIS. This data may not be complete. We recommend contacting the local school district to confirm school assignments for this home.
- Missouri
- Jefferson County
- De Soto
- 63020
- 4445 Cedar Tree Ln
Nearby cities
Nearby neighborhoods
Nearby zip codes
Other De Soto Topics
