This beautifully maintained home is now available! Located near the vibrant Powers Blvd shopping and entertainment corridor, this property offers the perfect balance of convenience and stunning views of Pikes Peak. The home features a durable stucco exterior and boasts 3 spacious bedrooms, 3 bathrooms, and a 2-car garage. Step inside and be greeted by soaring vaulted ceilings and elegant laminate wood-look flooring throughout the main level. The Living Room offers a charming bay window with a built-in window seat that provides convenient storage. Adjacent to this is the cozy Family Room, which features a gas fireplace with a striking stone surround and a handsome wood mantle, creating the ideal spot to relax. The Gourmet Kitchen has been fully upgraded to meet the needs of even the most discerning chef. It includes sleek granite countertops, a subway tile backsplash, a spacious single-basin sink, a large island, and a pantry for extra storage. High-end stainless steel appliances complete the space, including a gas range, double ovens, microwave, dishwasher, and fridge. Just off the Kitchen is a generously sized Laundry Room, complete with additional storage space for all your needs. Upstairs, you’ll find an open Loft area that offers panoramic views of Pikes Peak, along with two well-sized bedrooms that share a full bathroom. The private Primary Suite is a true retreat, featuring an expansive en-suite with double vanities, a soaking tub, a separate glass-encased shower, and beautiful tile flooring. The oversized walk-in closet is fully customized with built-in shelving, providing ample space for all your wardrobe essentials. The Deck is ready to BBQ with a gas stub! Enjoy the serene fenced backyard, which includes a cozy patio space perfect for a fire pit, a convenient storage shed, and a gravel area ideal for a trampoline. The Unfinished Basement offers endless potential and is ready to be transformed into additional living space, tailored to suit your lifestyle.
Sold for $515,000
$515,000
4445 Centerville Dr, Colorado Springs, CO 80922
3beds
3,282sqft
Single Family Residence
Built in 2005
5,830 Square Feet Lot
$501,800 Zestimate®
$157/sqft
$2,531 Estimated rent
Home value
$501,800
$477,000 - $532,000
$2,531/mo
Zestimate® history
Owner options
List your home for rent
$2,531/mo
Rent Zestimate®
Find your next renter with Zillow Rental Manager. Plus, with online applications, you can quickly screen prospective tenants – for free.
$2,531/mo
Rent Zestimate®
Refinance and save
$3,196/mo
Est. payment
Refinancing to a lower rate could help reduce your monthly payments and save thousands over the life of the loan.
$3,196/mo
Est. payment
Explore your selling options
Work with a Zillow partner agent
Leverage their expertise and Zillow's premium Showcase listings to get your home seen by more buyers.
Get startedList with your own agent
Get your home in front of millions of buyers by listing it on Zillow.
Learn how to do itSell it yourself
Take full control of how buyers see your home on Zillow by listing For Sale by Owner (FSBO).
List your homeWhat's special
Cozy patio spaceSerene fenced backyardPrivate primary suiteLarge islandSoaring vaulted ceilingsDurable stucco exteriorSoaking tub
Zillow last checked:
Listing updated:
Listed by:
Creed Spillane 719-291-4123,
Quantum Residential Group, LLC
Bought with:
Tanner Gibson
The Cutting Edge
Source: elevateMLS,MLS#: 3777094
Facts & features
Interior
Bedrooms & bathrooms
- Bedrooms: 3
- Bathrooms: 3
- Full bathrooms: 2
- 1/2 bathrooms: 1
Basement
- Area: 1120
Heating
- Forced Air, Natural Gas
Cooling
- Central Air
Appliances
- Included: Dishwasher, Disposal, Double Oven, Gas in Kitchen, Microwave, Refrigerator, Self Cleaning Oven
Features
- High Speed Internet, Pantry
- Flooring: Carpet, Wood Laminate
- Windows: Window Coverings
- Basement: Full,Unfinished
- Number of fireplaces: 1
- Fireplace features: Gas, One
Interior area
- Total structure area: 3,282
- Total interior livable area: 3,282 sqft
- Finished area above ground: 2,162
- Finished area below ground: 1,120
Property
Parking
- Total spaces: 2
- Parking features: Attached, Garage Door Opener, Concrete Driveway
- Attached garage spaces: 2
Features
- Levels: Two
- Stories: 2
- Patio & porch: Wood Deck
- Exterior features: Auto Sprinkler System
- Fencing: Back Yard
- Has view: Yes
- View description: Mountain(s), View of Pikes Peak
Lot
- Size: 5,830 Square Feet
- Features: HOA Required $, Landscaped
Details
- Additional structures: Storage
- Parcel number: 5320320020
Construction
Type & style
- Home type: SingleFamily
- Property subtype: Single Family Residence
Materials
- Stucco
- Roof: Composite Shingle
Condition
- Existing Home
- New construction: No
- Year built: 2005
Utilities & green energy
- Water: Municipal
- Utilities for property: Phone Available
Community & HOA
HOA
- Services included: Covenant Enforcement, Management
- HOA fee: $250 annually
Location
- Region: Colorado Springs
Financial & listing details
- Price per square foot: $157/sqft
- Tax assessed value: $505,143
- Annual tax amount: $1,684
- Date on market: 4/10/2025
- Listing terms: Cash,Conventional,FHA,VA Loan
Price history
| Date | Event | Price |
|---|---|---|
| 4/3/2025 | Sold | $515,000+3%$157/sqft |
Source:  elevateMLS #3777094 Report a problem elevateMLS #3777094 Report a problem | ||
| 2/26/2025 | Contingent | $499,994$152/sqft |
Source: elevateMLS #3777094 Report a problem | ||
| 2/22/2025 | Listed for sale | $499,994+90.8%$152/sqft |
Source: elevateMLS #3777094 Report a problem | ||
| 8/31/2015 | Sold | $262,000-2.9%$80/sqft |
Source: Public Record Report a problem | ||
| 7/2/2015 | Price change | $269,900-1.9%$82/sqft |
Source: The Platinum Group Report a problem | ||
| 5/6/2015 | Listed for sale | $275,000+10.5%$84/sqft |
Source: The Platinum Group Report a problem | ||
| 5/6/2014 | Listing removed | $1,495 |
Source: Swint Realty Co., LLC Report a problem | ||
| 4/24/2014 | Listed for rent | $1,495 |
Source: Swint Realty Co., LLC Report a problem | ||
| 5/20/2013 | Listing removed | $1,495 |
Source: Swint Realty Co, LLC/Metro Brokers Report a problem | ||
| 5/10/2013 | Listed for rent | $1,495 |
Source: Swint Realty Co., LLC Report a problem | ||
| 6/1/2009 | Sold | $248,900+0.2%$76/sqft |
Source: Public Record Report a problem | ||
| 10/7/2005 | Sold | $248,400$76/sqft |
Source: Public Record Report a problem | ||
Public tax history
| Year | Property taxes | Tax assessment |
|---|---|---|
| 2024 | $1,684 +16.8% | $33,840 |
| 2023 | $1,442 -4.1% | $33,840 +36.8% |
| 2022 | $1,503 | $24,740 -2.8% |
| 2021 | -- | $25,450 +12% |
| 2020 | $1,358 +1.1% | $22,720 |
| 2019 | $1,344 +13% | $22,720 +15.9% |
| 2018 | $1,189 +0.5% | $19,610 |
| 2017 | $1,183 -0.5% | $19,610 -3.2% |
| 2016 | $1,189 -4.6% | $20,260 |
| 2015 | $1,246 +3.1% | $20,260 +5.3% |
| 2014 | $1,208 | $19,240 |
| 2013 | -- | -- |
| 2012 | -- | $19,360 |
| 2011 | $1,182 | $19,360 +2% |
| 2010 | -- | $18,980 |
| 2009 | -- | $18,980 |
| 2008 | -- | $18,980 |
| 2006 | -- | $18,980 |
Find assessor info on the county website
Neighborhood: Powers
Nearby homes
- $511,7003 bd3 ba3.3k sqft4441 Centerville Dr, Colorado Springs, CO 80922Off Market

- $570,7004 bd3 ba3.5k sqft4449 Centerville Dr, Colorado Springs, CO 80922Off Market
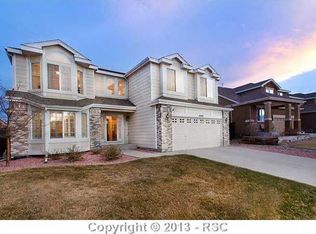
- $469,5003 bd2 ba2.1k sqft4437 Centerville Dr, Colorado Springs, CO 80922Off Market
- $463,8004 bd3 ba1.7k sqft4453 Centerville Dr, Colorado Springs, CO 80922Off Market
- $507,5005 bd4 ba3.2k sqft4478 Crow Creek Dr, Colorado Springs, CO 80922Off Market
- $469,8004 bd3 ba2.5k sqft4482 Crow Creek Dr, Colorado Springs, CO 80922Off Market
- $498,6004 bd2 ba2.2k sqft4474 Crow Creek Dr, Colorado Springs, CO 80922Off Market
- $565,0004 bd4 ba2.4k sqft7072 Cobblecreek Dr, Colorado Springs, CO 80922Off Market
Nearby schools
GreatSchools rating
- 6/10Springs Ranch Elementary SchoolGrades: PK-5Distance: 0.2 mi
- 6/10Horizon Middle SchoolGrades: 6-8Distance: 2.5 mi
- 5/10Sand Creek High SchoolGrades: 9-12Distance: 0.8 mi
Schools provided by the listing agent
- District: Falcon-49
Source: elevateMLS. This data may not be complete. We recommend contacting the local school district to confirm school assignments for this home.
Get a cash offer in 3 minutes
Find out how much your home could sell for in as little as 3 minutes with a no-obligation cash offer.
Estimated market value
$501,800
Get a cash offer in 3 minutes
Find out how much your home could sell for in as little as 3 minutes with a no-obligation cash offer.
Estimated market value
$501,800
- Colorado
- El Paso County
- Colorado Springs
- 80922
- Powers
- 4445 Centerville Dr
Nearby cities
Nearby neighborhoods
- Briargate Real estate
- Central Colorado Springs Real estate
- Cimarron Hills Real estate
- East Colorado Springs Real estate
- Northeast Colorado Springs Real estate
- Northwest Colorado Springs Real estate
- Old Colorado City Real estate
- Powers Real estate
- Southeast Colorado Springs Real estate
- Southwest Colorado Springs Real estate
Nearby zip codes
Other Colorado Springs Topics
- Apartments for Rent in 80922
- Houses for Sale in 80922
- Houses for Rent in 80922
- 80922 Real Estate
- Colorado Springs Condos
- Houses for Sale in Colorado Springs
- Newest Listings in Colorado Springs
- Colorado Springs Home Values
- Colorado Springs Real Estate Agents
- Colorado Springs Refinance
- Colorado Springs Mortgage Rates
