Skip main navigation
Sold for $585,000
  • $585,000

    4445 Cobbleskill Dr, Colorado Springs, CO 80920

    6beds
    3,886sqft
    Single Family Residence
    Built in 1988
    9,771 Square Feet Lot
    $569,500 Zestimate®
    $151/sqft
    $3,255 Estimated rent

    Home value

    $569,500

    $541,000 - $604,000

    $3,255/mo

    Zestimate® history
    Loading
    Loading...

    Owner options

    List your home for rent

    $3,255/mo

    Rent Zestimate®

    Find your next renter with Zillow Rental Manager. Plus, with online applications, you can quickly screen prospective tenants – for free.

    Learn more

    $3,255/mo

    Rent Zestimate®

    Refinance and save

    $3,319/mo

    Est. payment

    Refinancing to a lower rate could help reduce your monthly payments and save thousands over the life of the loan.

    See today's rates

    $3,319/mo

    Est. payment

    Explore your selling options

    Work with a Zillow partner agent

    Leverage their expertise and Zillow's premium Showcase listings to get your home seen by more buyers.

    Get started

    List with your own agent

    Get your home in front of millions of buyers by listing it on Zillow.

    Learn how to do it

    Sell it yourself

    Take full control of how buyers see your home on Zillow by listing For Sale by Owner (FSBO).

    List your home

    What's special

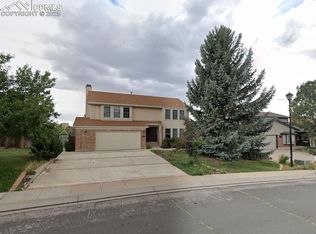
    Gas burning fireplaceSpectacular mountain viewsFinished basementOversized garageNew deckNew roofLarge primary bedroom
    Pikes Peak and Mountain Views ** Pride of ownership shows throughout this spacious, 6 bedroom residence nestled in the desirable Gatehouse Village at Briargate neighborhood. Inviting curb appeal w/ NEW exterior paint, new mulch and a large, cozy & covered front porch invite you inside! NEW ROOF(2024), NEW DECK (2024) NEW INTERIOR AND EXTERIOR PAINT! Wonderfull finished basement with all bedrooms having garden level windows Open and spacious eat-in kitchen w/beautiful oak flooring & ample counter & cabinet space. Cozy and bright family area w/ gas burning fireplace, built-ins, wood flooring and a ceiling fan! Large primary bedroom w/ 2 walk-in closets & adjoining 5 pc bathroom. Both a formal dining area and a dining nook off of the kitchen- the dining nook walks out to the backyard. Oversized Garage w/ new garage door! Spectacular Mountain Views! Additional features include: newer furnace and new gutters! Conveniently located within walking distance to schools & located just minutes away from the Promenade Shops at Briargate, John Venezia Community Park/Splash Pad, Children's Hospital, Memorial North, Briargate YMCA, King Soopers, I-25, Powers, military bases, walking trails/paths, schools, playgrounds, hospitals, shopping centers, restaurants, businesses, & entertainment venues.

    Zillow last checked:

    Listing updated:

    Listed by:

    Thomas Brunk GRI 719-330-0286,

    MB-Brunk and Brunk Inc,

    Brenda Brunk GRI 719-338-9309

    Bought with:

    Dan Steinhour MRP SRES

    Keller Williams Premier Realty

    Source: elevateMLS,MLS#: 4989391MLS Logo

    Facts & features

    Interior

    Bedrooms & bathrooms
    • Bedrooms: 6
    • Bathrooms: 4
    • Full bathrooms: 2
    • 3/4 bathrooms: 1
    • 1/2 bathrooms: 1
    Basement
    • Area: 1325
    Heating
    • Forced Air
    Cooling
    • Ceiling Fan(s)
    Appliances
    • Included: Dishwasher, Disposal, Exhaust Fan, Microwave, Self Cleaning Oven
    • Laundry: Electric Hook-up, Main Level, Laundry Chute
    Features
    • Great Room, Breakfast Bar, Pantry
    • Flooring: Carpet, Wood
    • Windows: Window Coverings
    • Basement: Partially Finished
    • Number of fireplaces: 1
    • Fireplace features: Gas, One
    Interior area
    • Total structure area: 3,886
    • Total interior livable area: 3,886 sqft
    • Finished area above ground: 2,561
    • Finished area below ground: 1,325

    Property

    Parking
    • Total spaces: 2
    • Parking features: Attached, Concrete Driveway, RV Access/Parking
    • Attached garage spaces: 2
    Features
    • Levels: Two
    • Stories: 2
    • Patio & porch: Wood Deck
    • Fencing: Back Yard
    • Has view: Yes
    • View description: Mountain(s), View of Pikes Peak
    Lot
    • Size: 9,771 sqft
    • Features: Level, Near Hospital, Near Schools, Near Shopping Center, Front Landscaped
    Details
    • Parcel number: 6235412003

    Construction

    Type & style
    • Home type: SingleFamily
    • Property subtype: Single Family Residence
    Materials
    • Brick, Framed on Lot
    • Foundation: Garden Level
    • Roof: Composite Shingle
    Condition
    • Existing Home
    • New construction: No
    • Year built: 1988

    Utilities & green energy

    • Water: Municipal
    • Utilities for property: Electricity Available

    Community & neighborhood

    Location
    • Region: Colorado Springs

    Other

    Other facts
    • Listing terms: Cash,Conventional,FHA,VA Loan

    Price history

    DateEventPrice
    3/18/2025Sold$585,000$151/sqft
    Source: elevateMLS #4989391 Report a problem
    10/24/2024Listed for sale$585,000+120.8%$151/sqft
    Source: elevateMLS #4989391 Report a problem
    11/24/2003Sold$265,000+15.2%$68/sqft
    Source: Public Record Report a problem
    7/13/1999Sold$230,000$59/sqft
    Source: Public Record Report a problem

    Public tax history

    YearProperty taxesTax assessment
    2024$2,605 +45.7%$44,570
    2023$1,788 -9.6%$44,570 +38%
    2022$1,978 $32,290 -2.8%
    2021-- $33,220 +11.9%
    2020$1,835 -23.3%$29,690
    2019$2,392 +17.1%$29,690 +18.6%
    2018$2,043 -0.4%$25,030
    2017$2,050 +0.4%$25,030 +3.6%
    2016$2,043 +3.5%$24,160
    2015$1,974 +7.1%$24,160 +7%
    2014$1,843 $22,580
    2013-- --
    2012-- $23,040
    2011$1,967 $23,040 -5%
    2010-- $24,250
    2009-- $24,250 +3%
    2008-- $23,540
    2006-- $23,540 +19.5%
    2004-- $19,700
    2003$1,806 +2.5%$19,700 -12.3%
    2002$1,762 +2.8%$22,470 +6.5%
    2001$1,714 $21,090

    Find assessor info on the county website

    Neighborhood: Briargate

    Nearby schools

    GreatSchools rating
    Schools provided by the listing agent
    • District: Academy-20

    Source: elevateMLS. This data may not be complete. We recommend contacting the local school district to confirm school assignments for this home.

    Get a cash offer in 3 minutes
    Find out how much your home could sell for in as little as 3 minutes with a no-obligation cash offer.
    Estimated market value
    $569,500
    Get a cash offer in 3 minutes
    Find out how much your home could sell for in as little as 3 minutes with a no-obligation cash offer.
    Estimated market value
    $569,500