Skip main navigation
Closed
  • $560,000

    4445 Coventry Ct NE, Roswell, GA 30075

    4beds
    1,778sqft
    Single Family Residence
    Built in 1985
    0.35 Acres Lot
    $556,700 Zestimate®
    $315/sqft
    $2,424 Estimated rent

    Home value

    $556,700

    $529,000 - $585,000

    $2,424/mo

    Zestimate® history
    Loading
    Loading...

    Owner options

    List your home for rent

    $2,424/mo

    Rent Zestimate®

    Find your next renter with Zillow Rental Manager. Plus, with online applications, you can quickly screen prospective tenants – for free.

    Learn more

    $2,424/mo

    Rent Zestimate®

    Refinance and save

    $3,419/mo

    Est. payment

    Refinancing to a lower rate could help reduce your monthly payments and save thousands over the life of the loan.

    See today's rates

    $3,419/mo

    Est. payment

    Explore your selling options

    Work with a Zillow partner agent

    Leverage their expertise and Zillow's premium Showcase listings to get your home seen by more buyers.

    Get started

    List with your own agent

    Get your home in front of millions of buyers by listing it on Zillow.

    Learn how to do it

    Sell it yourself

    Take full control of how buyers see your home on Zillow by listing For Sale by Owner (FSBO).

    List your home

    What's special

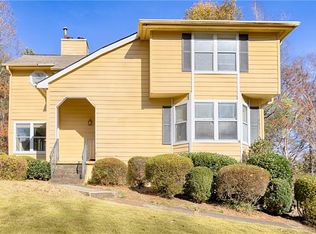
    Immaculately updated and beautifully designed! This one is a true showstopper! From soaring ceilings and stunning light fixtures, to new windows and flooring, no detail was spared in making this home the place you will want to lay down your head each and every night. Step inside to 10+ ft ceilings in the foyer and dining room leading to an open living area perfect for entertaining. Fully updated kitchen overlooks the family room and features new white wood cabinetry, quartz countertops with gorgeous veining, and an elegant backsplash to match. Sleek stainless steel appliances include a Smart refrigerator with Instaview door and Wifi capability. A Google Nest thermostat and Ring doorbell round out the Smart Home features for easy living. The family room is the centerpiece of the home with 20+ ft ceilings, a fireplace with meticulously crafted modern molding and built-in shelving to display all your favorite things. The bedrooms and laundry area are conveniently located up just a few stairs. The oversized primary bedroom offers a large walk-in closet and luxurious ensuite bathroom with on-trend, reeded front double vanity and walk-in shower with frameless glass. Two secondary bedrooms across the hall share a jack and jill bathroom, also updated with a new vanity, toilet, and modern, tiled tub/shower combo. A fourth bedroom/bonus room is located upstairs on the second level of the home. There is also adjacent attic space with room to add another bathroom, office, or simply use for extra storage. Outdoors you will find a wrap-around front porch and a private back yard with new back deck and a firepit. All this with award winning schools and the convenience of no HOA. If you are looking for a truly unique home that is not only functional, but gives all the feels, this is it!

    Zillow last checked:

    Listing updated:

    Listed by:

    Jenna Parker 678-650-3575,

    HomeSmart

    Bought with:

    Jenna Parker, 393882

    HomeSmart

    Source: GAMLS,MLS#: 10373368MLS Logo

    Facts & features

    Interior

    Bedrooms & bathrooms
    • Bedrooms: 4
    • Bathrooms: 2
    • Full bathrooms: 2
    • Main level bathrooms: 2
    • Main level bedrooms: 3
    Rooms
    • Room types: Bonus Room, Family Room, Foyer, Other
    Dining room
    • Features: Separate Room
    Kitchen
    • Features: Breakfast Bar, Pantry
    Heating
    • Central
    Cooling
    • Central Air
    Appliances
    • Included: Dishwasher, Microwave, Oven/Range (Combo), Refrigerator
    • Laundry: In Hall
    Features
    • Double Vanity, High Ceilings, Tile Bath, Vaulted Ceiling(s), Walk-In Closet(s)
    • Flooring: Other
    • Basement: Partial,Unfinished
    • Number of fireplaces: 1
    • Fireplace features: Family Room, Gas Starter
    • Common walls with other units/homes: No Common Walls
    Interior area
    • Total structure area: 1,778
    • Total interior livable area: 1,778 sqft
    • Finished area above ground: 1,778
    • Finished area below ground: 0

    Property

    Parking
    • Total spaces: 2
    • Parking features: Basement, Garage, Side/Rear Entrance
    • Has attached garage: Yes
    Features
    • Levels: Two
    • Stories: 2
    • Patio & porch: Deck, Porch
    • Body of water: None
    Lot
    • Size: 0.35 Acres
    • Features: Cul-De-Sac, Level, Private
    • Residential vegetation: Partially Wooded
    Details
    • Parcel number: 16025200740
    • Special conditions: Agent/Seller Relationship

    Construction

    Type & style
    • Home type: SingleFamily
    • Architectural style: Traditional
    • Property subtype: Single Family Residence
    Materials
    • Block, Other, Stucco
    • Foundation: Block
    • Roof: Composition
    Condition
    • Resale
    • New construction: No
    • Year built: 1985

    Utilities & green energy

    • Electric: 220 Volts
    • Sewer: Public Sewer
    • Water: Public
    • Utilities for property: Cable Available, Electricity Available, Natural Gas Available

    Community & HOA

    Community
    • Features: None
    • Security: Smoke Detector(s)
    • Subdivision: Coventry Downs
    HOA
    • Has HOA: No
    • Services included: None
    Location
    • Region: Roswell

    Financial & listing details

    • Price per square foot: $315/sqft
    • Tax assessed value: $423,970
    • Annual tax amount: $5,113
    • Date on market: 9/6/2024
    • Cumulative days on market: 39 days
    • Listing agreement: Exclusive Right To Sell
    • Electric utility on property: Yes

    Price history

    DateEventPrice
    10/31/2024Sold$560,000-2.6%$315/sqft
    Source: GAMLS #10373368 Report a problem
    10/16/2024Pending sale$575,000$323/sqft
    Source: HomeSmart #7450219 Report a problem
    10/16/2024Contingent$575,000$323/sqft
    Source: HomeSmart #10373368 Report a problem
    10/15/2024Pending sale$575,000$323/sqft
    Source: GAMLS #10373368 Report a problem
    10/3/2024Contingent$575,000$323/sqft
    Source: HomeSmart #7450219 Report a problem
    10/3/2024Pending sale$575,000$323/sqft
    Source: HomeSmart #10373368 Report a problem
    9/19/2024Price change$575,000-1.7%$323/sqft
    Source: FMLS GA #7450219 Report a problem
    9/13/2024Price change$585,000-1.7%$329/sqft
    Source: FMLS GA #7450219 Report a problem
    9/6/2024Listed for sale$595,000+71.2%$335/sqft
    Source: FMLS GA #7450219 Report a problem
    5/16/2024Sold$347,500+113.8%$195/sqft
    Source: Public Record Report a problem
    8/5/2020Listing removed$1,795$1/sqft
    Source: John Suarez and Associates, LLC. #6758385 Report a problem
    7/28/2020Listed for rent$1,795+15.8%$1/sqft
    Source: John Suarez and Associates, LLC. #6758385 Report a problem
    5/1/2018Listing removed$1,550$1/sqft
    Source: John Suarez & Associates, LLC #8367192 Report a problem
    4/24/2018Listed for rent$1,550$1/sqft
    Source: John Suarez and Associates LLC #6000814 Report a problem
    10/23/2002Sold$162,500+18.2%$91/sqft
    Source: Public Record Report a problem
    9/7/1999Sold$137,500$77/sqft
    Source: Public Record Report a problem

    Public tax history

    YearProperty taxesTax assessment
    2024$5,113 $169,588
    2023$5,113 +25.1%$169,588 +26%
    2022$4,086 +22.6%$134,628 +22.6%
    2021$3,333 $109,816
    2020$3,333 +1.3%$109,816 +1.3%
    2019$3,290 +20.7%$108,404 +20.7%
    2018$2,726 $89,832
    2017$2,726 +19.3%$89,832 +13%
    2016$2,285 -2.4%$79,472
    2015$2,341 +36.3%$79,472 +37.4%
    2014$1,718 -0.8%$57,824
    2013$1,732 -0.8%$57,824
    2012$1,747 -22.1%$57,824 -22%
    2011$2,243 +5.3%$74,128
    2010$2,131 $74,128
    2009$2,131 +11.6%$74,128 +15.4%
    2006$1,910 -0.4%$64,216
    2005$1,918 $64,216
    2004$1,918 +10.4%$64,216 +10.4%
    2003$1,738 +45%$58,184
    2002$1,198 +8.1%$58,184 +15%
    2001$1,108 -2.4%$50,607
    2000$1,136 $50,607
    Find assessor info on the county website

    Neighborhood: 30075

    Nearby schools

    GreatSchools rating
    Schools provided by the listing agent
    • Elementary: Garrison Mill
    • Middle: Mabry
    • High: Lassiter

    Source: GAMLS. This data may not be complete. We recommend contacting the local school district to confirm school assignments for this home.

    Get a cash offer in 3 minutes
    Find out how much your home could sell for in as little as 3 minutes with a no-obligation cash offer.
    Estimated market value
    $556,700
    Get a cash offer in 3 minutes
    Find out how much your home could sell for in as little as 3 minutes with a no-obligation cash offer.
    Estimated market value
    $556,700