Spacious Detached Home on Over 5 Private Acres! Enjoy privacy, space, and beautiful surroundings in this detached home situated on more than 5 acres. A long driveway provides a welcoming setback from the road and enhances the peaceful, private setting. The home need some TLC. A wonderful opportunity for buyers looking for acreage and privacy.
For sale
$250,000
4445 Dickerson Rd, Partlow, VA 22534
3beds
1,248sqft
Single Family Residence
Built in 1990
5.15 Acres Lot
$246,900 Zestimate®
$200/sqft
$-- HOA
What's special
Spacious detached homeLong drivewayBeautiful surroundings
- 30 days
- 2,259
- 218
Likely to sell faster than
Zillow last checked:
Listing updated:
Listed by:
Amaal Sami 240-461-1240,
RE/MAX Galaxy 8888843396
Source: Bright MLS,MLS#: VASP2046462
Facts & features
Interior
Bedrooms & bathrooms
- Bedrooms: 3
- Bathrooms: 2
- Full bathrooms: 2
- Main level bathrooms: 2
- Main level bedrooms: 3
Heating
- Heat Pump, Electric
Cooling
- Heat Pump, Electric
Appliances
- Included: Dishwasher, Range Hood, Cooktop, Refrigerator, Electric Water Heater
- Laundry: Washer/Dryer Hookups Only
Features
- Dining Area, Primary Bath(s), Chair Railings, Upgraded Countertops, Open Floorplan, Paneled Walls
- Windows: Vinyl Clad
- Basement: Other
- Has fireplace: No
Interior area
- Total structure area: 1,248
- Total interior livable area: 1,248 sqft
- Finished area above ground: 1,248
Property
Parking
- Parking features: Off Street
Accessibility
- Accessibility features: None
Features
- Levels: One
- Stories: 1
- Patio & porch: Deck
- Pool features: None
Lot
- Size: 5.15 Acres
- Features: Backs to Trees
Details
- Additional structures: Above Grade
- Parcel number: 80819
- Zoning: A3
- Special conditions: Standard
Construction
Type & style
- Home type: SingleFamily
- Architectural style: Ranch/Rambler
- Property subtype: Single Family Residence
Materials
- Vinyl Siding
- Foundation: Slab
- Roof: Shingle
Condition
- Very Good
- New construction: No
- Year built: 1990
- Major remodel year: 2016
Utilities & green energy
- Sewer: On Site Septic
- Water: Public
Community & HOA
Community
- Subdivision: Lewistown Estates
HOA
- Has HOA: No
Location
- Region: Partlow
Financial & listing details
- Price per square foot: $200/sqft
- Tax assessed value: $178,800
- Annual tax amount: $1,318
- Date on market: 10/2/2026
- Listing agreement: Exclusive Right To Sell
- Inclusions: Parking Included In Listprice,
- Ownership: Fee Simple
Estimated market value
$246,900
$235,000 - $259,000
$2,233/mo
Price history
| Date | Event | Price |
|---|---|---|
| 10/3/2026 | Listed for sale | $250,000+78.7%$200/sqft |
Source:  Bright MLS #VASP2046462 Report a problem | ||
| 2/6/2017 | Sold | $139,900-6.7%$112/sqft |
Source: Public Record Report a problem | ||
| 1/26/2017 | Pending sale | $149,900$120/sqft |
Source: Arista Real Estate #SP9843214 Report a problem | ||
| 1/18/2017 | Listed for sale | $149,900+7.1%$120/sqft |
Source: Arista Real Estate #SP9843214 Report a problem | ||
| 9/9/2016 | Listing removed | $139,900$112/sqft |
Source: Arista Real Estate #SP9733888 Report a problem | ||
| 8/20/2016 | Pending sale | $139,900$112/sqft |
Source: Arista Real Estate #SP9733888 Report a problem | ||
| 8/5/2016 | Listed for sale | $139,900+143.3%$112/sqft |
Source: Arista Real Estate #SP9733888 Report a problem | ||
| 6/6/2016 | Sold | $57,500-4.2%$46/sqft |
Source: Public Record Report a problem | ||
| 4/29/2016 | Pending sale | $60,000$48/sqft |
Source: RE/MAX Allegiance #SP9539649 Report a problem | ||
| 4/25/2016 | Price change | $60,000-25%$48/sqft |
Source: RE/MAX Allegiance #SP9539649 Report a problem | ||
| 4/12/2016 | Price change | $80,000+60%$64/sqft |
Source: RE/MAX Allegiance #SP9539649 Report a problem | ||
| 2/29/2016 | Pending sale | $50,000$40/sqft |
Source: RE/MAX Allegiance #SP9539649 Report a problem | ||
| 2/4/2016 | Price change | $50,000-28.6%$40/sqft |
Source: RE/MAX ALLEGIANCE #SP9539649 Report a problem | ||
| 1/16/2016 | Price change | $70,000-12.5%$56/sqft |
Source: RE/MAX Allegiance #SP9539649 Report a problem | ||
| 12/19/2015 | Listed for sale | $80,000-38%$64/sqft |
Source: RE/MAX Allegiance #SP9539649 Report a problem | ||
| 1/5/2007 | Sold | $129,000-0.4%$103/sqft |
Source: Public Record Report a problem | ||
| 3/1/2004 | Sold | $129,500$104/sqft |
Source: Public Record Report a problem | ||
Public tax history
| Year | Property taxes | Tax assessment |
|---|---|---|
| 2025 | $1,149 | $156,500 |
| 2024 | $1,149 +9.1% | $156,500 +14.7% |
| 2023 | $1,053 +4.6% | $136,500 |
| 2022 | $1,007 +13.1% | $136,500 +24.1% |
| 2021 | $890 | $110,000 |
| 2020 | $890 +1% | $110,000 +5.8% |
| 2019 | $881 +1.7% | $104,000 |
| 2018 | $866 -9.2% | $104,000 -7.4% |
| 2017 | $955 | $112,300 |
| 2016 | -- | $112,300 +7.4% |
| 2015 | -- | $104,600 |
| 2014 | -- | $104,600 +0.5% |
| 2013 | -- | $104,100 |
| 2012 | -- | $104,100 -14.3% |
| 2011 | -- | $121,400 |
| 2010 | -- | $121,400 -25.8% |
| 2009 | -- | $163,600 +5.8% |
| 2007 | $959 | $154,700 |
| 2006 | $959 +9.7% | $154,700 +57.5% |
| 2005 | $874 +3.5% | $98,200 |
| 2004 | $845 +5.6% | $98,200 +24% |
| 2003 | $800 | $79,200 |
| 2002 | $800 -8.2% | $79,200 -2.7% |
| 2001 | $871 | $81,400 |
Find assessor info on the county website
Monthly payment
Est. payment
Payment breakdown
Explore the cost of this home by adjusting the details. Changes won't be saved.Climate risks
Neighborhood: 22534
Nearby schools
Schools provided by the listing agent
- Elementary: Berkeley
- Middle: Post Oak
- High: Spotsylvania
- District: Spotsylvania County Public Schools
Source: Bright MLS. This data may not be complete. We recommend contacting the local school district to confirm school assignments for this home.
Similar homes
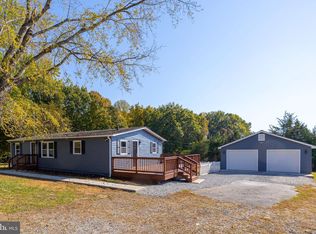
- $324,9003 bd2 ba1.1k sqft10652 Fairview Rd, Partlow, VA 22534For Sale
 MLS ID #VASP2046974, Zaryab Mahmood, CENTURY 21 New Millennium. Bright MLS
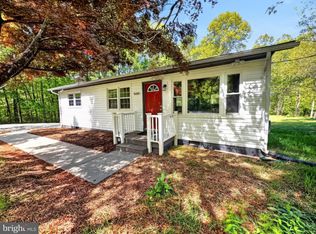
- $349,9003 bd1 ba960 sqft5408 Towles Mill Rd, Partlow, VA 22534For Sale
 MLS ID #VASP2041724, Will Credle, Move4Free Realty, LLC. Bright MLS
- $360,0003 bd2 ba1.3k sqft9713 Duerson Ln, Partlow, VA 22534For Sale
 MLS ID #VASP2043856, Alexa Brown Brown, Spring Hill Real Estate, LLC.. Bright MLS
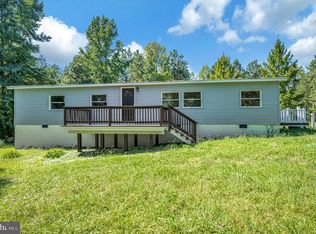
- $289,9003 bd2 ba1.2k sqft987 Eastham Rd, Bumpass, VA 23024For Sale
 MLS ID #VALA2010526, John Flowers, Ascendancy Realty LLC. Bright MLS
- $299,9003 bd2 ba1.3k sqft8108 Marrywood Ct, Spotsylvania, VA 22551For SaleMLS ID #VASP2044536, Chris Ognek, Q Real Estate, LLC. Bright MLS
- $300,0002 bd2 ba1k sqft6108 Mitzi Dr, Woodford, VA 22580For SaleMLS ID #VASP2046308, LeAnn Black, 1st Choice Better Homes & Land, LC. Bright MLS
- $329,9003 bd2 ba1.3k sqft1707 Signboard Rd, Bumpass, VA 23024For SaleMLS ID #VALA2010556, Shannon Aslett, EXP Realty, LLC. Bright MLS
- $299,7502 bd1 ba960 sqft147 Belsches Rd, Bumpass, VA 23024For SaleMLS ID #VALA2010688, Stephanie Woolfolk, RE/MAX Realty Specialists. Bright MLS
- $352,9993 bd2 ba1k sqft9711 Robert E Lee Dr, Spotsylvania, VA 22551For SaleMLS ID #VASP2046672, Jerry Pederson, Belcher Real Estate, LLC.. Bright MLS
- $299,0003 bd1 ba960 sqft338 Dogwood Draw, Mineral, VA 23117For SaleMLS ID #VALA2010530, Grayson Hoffman, Lake Anna Island Realty, Inc.. Bright MLS
- $220,0002 bd1 ba870 sqft10737 Robert E Lee Dr, Spotsylvania, VA 22551For SaleMLS ID #VASP2042714, Natacha Minor, EXP Realty, LLC. Bright MLS
- $297,9003 bd2 ba1k sqft13340 Countyline Church Rd, Woodford, VA 22580For SaleMLS ID #VACV2010546, Alexandra Novogradac, Genalo & Associates, LLC.. Bright MLS
- $275,0003 bd1 ba1.4k sqft9321 Courthouse Rd, Spotsylvania, VA 22553For SaleMLS ID #VASP2046436, Curtis Hartless, Ascendancy Realty LLC. Bright MLS
- $329,9903 bd2 ba1.1k sqft327 Senate Dr, Ruther Glen, VA 22546For SaleMLS ID #VACV2011256, Tim Crews, Keller Williams Capital Properties. Bright MLS
- $340,0003 bd1 ba960 sqft11601 Post Oak Rd, Spotsylvania, VA 22551For SaleMLS ID #VASP2042684, Robert Lohr, Ascendancy Realty LLC. Bright MLS
