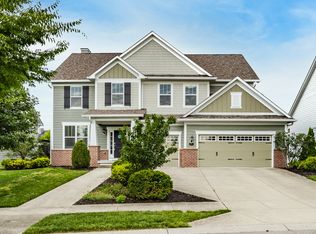
Welcome to this beautifully maintained home featuring 5 spacious bedrooms and 3.5 baths, nestled among trees and vibrant landscaping in one of West Carmel's most desirable neighborhoods. This two-story residence offers a perfect blend of modern open-concept living and everyday comfort. The inviting living room showcases a dramatic wall of windows and a cozy gas fireplace-ideal for both relaxing evenings and entertaining guests. The kitchen seamlessly connects to the bright breakfast area, filled with natural light and overlooking the serene backyard. Thoughtfully designed for both functionality and style, it features granite countertops, a large center island, stainless steel appliances, and a generous walk-in pantry-perfect for everyday living and hosting. Step outside to the spacious wood deck and enjoy peaceful views of the surrounding greenery, an ideal setting for morning coffee or evening gatherings. A versatile main-level office provides flexible space for work, study, or hobbies. Upstairs, the primary suite offers a tranquil retreat with a wall of windows, walk-in closet, and a private bath featuring dual sinks, a soaking tub, and a separate shower. Each additional bedroom includes its own walk-in closet, ensuring plenty of storage space throughout. The finished daylight basement expands the living area, offering ample room for recreation, entertainment, or additional living space. Located in a quiet, established community near top-rated schools and parks, this home combines comfort, style, and convenience in a highly sought-after Carmel location
Active
$875,000
4445 Evergreen Trl, Carmel, IN 46074
5beds
5,021sqft
Residential, Single Family Residence
Built in 2018
0.32 Acres Lot
$-- Zestimate®
$174/sqft
$70/mo HOA
What's special
- 25 days |
- 1,582 |
- 79 |
Zillow last checked:
Listing updated:
Listed by:
Ning-Ning Wei 317-213-5730,
CENTURY 21 Scheetz
Source: MIBOR as distributed by MLS GRID,MLS#: 22110596
Facts & features
Interior
Bedrooms & bathrooms
- Bedrooms: 5
- Bathrooms: 4
- Full bathrooms: 3
- 1/2 bathrooms: 1
- Main level bathrooms: 1
Primary bedroom
- Level: Upper
- Area: 356.28 Square Feet
- Dimensions: 17'8 x 20'2''
Bedroom 2
- Level: Upper
- Area: 218.65 Square Feet
- Dimensions: 15'2'' x 14'5''
Bedroom 3
- Level: Upper
- Dimensions: 13'10'' 14'3''
Bedroom 4
- Level: Upper
- Area: 188.35 Square Feet
- Dimensions: 11'10' x 15'11''
Bedroom 5
- Level: Basement
- Area: 281.92 Square Feet
- Dimensions: 16'7'' x 17'
Breakfast room
- Level: Main
- Area: 147.22 Square Feet
- Dimensions: 16'8'' x 8'10''
Dining room
- Level: Main
- Area: 188.08 Square Feet
- Dimensions: 12'4'' x 15'3''
Great room
- Level: Basement
- Area: 771.85 Square Feet
- Dimensions: 19'10'' x 38'11''
Kitchen
- Level: Main
- Area: 469.24 Square Feet
- Dimensions: 19'5'' x 24'2''
Laundry
- Features: Tile-Ceramic
- Level: Upper
- Area: 58.08 Square Feet
- Dimensions: 6'10'' X 8'6''
Living room
- Level: Main
- Area: 309.15 Square Feet
- Dimensions: 17'9'' x 17'5''
Office
- Level: Main
- Area: 66.52 Square Feet
- Dimensions: 7'9'' x 8'7''
Office
- Level: Main
- Area: 192.29 Square Feet
- Dimensions: 11'10'' x 16'3''
Heating
- Forced Air, Natural Gas
Cooling
- Central Air
Appliances
- Included: Common Laundry, Gas Cooktop, Dishwasher, Dryer, Electric Water Heater, Disposal, Humidifier
- Laundry: Common Area
Features
- Attic Access, Double Vanity, Breakfast Bar, Kitchen Island, Entrance Foyer, Pantry, Walk-In Closet(s)
- Windows: Wood Work Painted
- Basement: Ceiling - 9+ feet,Daylight,Finished,Storage Space
- Attic: Access Only
- Number of fireplaces: 1
- Fireplace features: Family Room
Interior area
- Total structure area: 5,021
- Total interior livable area: 5,021 sqft
- Finished area below ground: 1,690
Property
Parking
- Total spaces: 3
- Parking features: Attached
- Attached garage spaces: 3
Features
- Levels: Two
- Stories: 2
- Patio & porch: Covered, Deck
Lot
- Size: 0.32 Acres
Details
- Parcel number: 290919012035000018
- Horse amenities: None
Construction
Type & style
- Home type: SingleFamily
- Architectural style: Traditional
- Property subtype: Residential, Single Family Residence
Materials
- Brick, Cement Siding
- Foundation: Slab
Condition
- New construction: No
- Year built: 2018
Utilities & green energy
- Water: Public
Community & HOA
Community
- Subdivision: The Preserve At Bear Creek
HOA
- Has HOA: Yes
- HOA fee: $843 annually
- HOA phone: 317-559-2494
Location
- Region: Carmel
Financial & listing details
- Price per square foot: $174/sqft
- Tax assessed value: $641,200
- Annual tax amount: $7,672
- Date on market: 6/26/2026
- Cumulative days on market: 27 days
Estimated market value
Not available
Estimated sales range
Not available
Not available
Price history
| Date | Event | Price |
|---|---|---|
| 6/26/2026 | Listed for sale | $875,000$174/sqft |
Source:  MIBOR as distributed by MLS GRID #22110596 Report a problem MIBOR as distributed by MLS GRID #22110596 Report a problem | ||
| 4/28/2018 | Listing removed | -- |
Source: Pulte Homes Report a problem | ||
| 4/11/2018 | Listed for sale | -- |
Source: Pulte Homes Report a problem | ||
Public tax history
| Year | Property taxes | Tax assessment |
|---|---|---|
| 2025 | $7,608 +23.3% | $641,200 -3.9% |
| 2024 | $6,171 +7.2% | $667,400 +19.6% |
| 2023 | $5,755 +22.9% | $558,200 +10.6% |
| 2022 | $4,681 | $504,500 +21.7% |
| 2021 | $4,681 +3.7% | $414,700 |
| 2020 | $4,515 +6521.8% | $414,700 +3.6% |
| 2019 | $68 -11.7% | $400,200 +66600% |
| 2018 | $77 | $600 |
| 2017 | -- | $600 |
Find assessor info on the county website
Monthly payment
Est. payment
Payment breakdown
Explore the cost of this home by adjusting the details. Changes won't be saved.Climate risks
Neighborhood: 46074
Nearby schools
GreatSchools rating
- 9/10College Wood Elementary SchoolGrades: PK-5Distance: 2.2 mi
- 10/10Creekside Middle SchoolGrades: 6-8Distance: 2.1 mi
- 10/10Carmel High SchoolGrades: 9-12Distance: 6.1 mi
Schools provided by the listing agent
- Middle: Creekside Middle School
- High: Carmel High School
Source: MIBOR as distributed by MLS GRID. This data may not be complete. We recommend contacting the local school district to confirm school assignments for this home.
- $734,8000.32 Acres4449 Evergreen Trl, Carmel, IN 46074Off Market
- $1,062,3003 bd5 ba6k sqft4443 Evergreen Trl, Carmel, IN 46074Off Market
- $---- sqft14218 Kodiak Dr, Carmel, IN 46074Off Market
- $805,0003 bd3 ba4.8k sqft4444 Evergreen Trl, Carmel, IN 46074Off Market
- $760,0000.31 Acres4453 Evergreen Trl, Carmel, IN 46074Off Market
- $908,4004 bd4 ba5.6k sqft14230 Kodiak Dr, Carmel, IN 46074Off Market
- $826,9004 bd4 ba4.1k sqft4448 Evergreen Trl, Carmel, IN 46074Off Market
- $1,074,2006 bd6 ba6.5k sqft14212 Kodiak Dr, Carmel, IN 46074Off Market
A local agent can set up tours, give advice and negotiate with sellers.
Similar homes
- $899,9005 bd4 ba4.3k sqft12674 Moonseed Dr, Carmel, IN 46032Active
 MLS ID #22114879, Jennil Salazar, Compass Indiana, LLC. MIBOR as distributed by MLS GRID
 - $899,0006 bd6 ba5.1k sqft1358 Avondale Dr, Westfield, IN 46074Active
 MLS ID #22102028, Carrie Holle, Compass Indiana, LLC. MIBOR as distributed by MLS GRID
 - $785,0005 bd5 ba5.3k sqft16795 Carlton Rd, Westfield, IN 46074Active
 MLS ID #22107555, Zoraida Koteich De Ramirez, BluPrint Real Estate Group. MIBOR as distributed by MLS GRID
 - $875,0004 bd4 ba4.1k sqft10016 Hickory Ridge Dr, Zionsville, IN 46077Active
 MLS ID #22095831, Robbin Edwards, Encore Sotheby's International. MIBOR as distributed by MLS GRID
 - $830,0005 bd4 ba4.8k sqft8752 Windpointe Pass, Zionsville, IN 46077ActiveMLS ID #22112539, Laura Heigl, CENTURY 21 Scheetz. MIBOR as distributed by MLS GRID
- $999,9995 bd5 ba6.4k sqft3796 Conifer Dr, Zionsville, IN 46077ActiveMLS ID #22107079, Tracy Wright, F.C. Tucker Company. MIBOR as distributed by MLS GRID
- $709,0004 bd4 ba4.7k sqft14453 Stairbridge Pl, Carmel, IN 46074ActiveMLS ID #22103258, Rachel Firestone, F.C. Tucker Company. MIBOR as distributed by MLS GRID
- $735,0004 bd4 ba4.7k sqft8765 Lily Ct, Zionsville, IN 46077ActiveMLS ID #22111220, Nicholas Laviolette, Compass Indiana, LLC. MIBOR as distributed by MLS GRID
- $799,9003 bd4 ba4k sqft15606 Woodford Dr, Westfield, IN 46074ActiveMLS ID #22109062, Justin Steill, Berkshire Hathaway Home. MIBOR as distributed by MLS GRID
- $810,0005 bd5 ba4.2k sqft227 Oakhurst Way, Westfield, IN 46074ActiveMLS ID #22104565, Kyle Morris, F.C. Tucker Company. MIBOR as distributed by MLS GRID
- $899,9005 bd5 ba4.3k sqft20228 Chad Hittle Dr, Westfield, IN 46074ActiveMLS ID #22113310, Kevin Hudoba, Homeward Bound Realty LLC. MIBOR as distributed by MLS GRID
- $845,0004 bd3 ba5.7k sqft7249 Spayside Dr N, Noblesville, IN 46062ActiveMLS ID #22112479, Zeida Suljkanovic, Berkshire Hathaway Home. MIBOR as distributed by MLS GRID
- $1,000,0005 bd5 ba4.5k sqft1454 Sempre Way, Westfield, IN 46074ActiveMLS ID #22094049, Kimberly Loya, CENTURY 21 Scheetz. MIBOR as distributed by MLS GRID
- $935,0004 bd5 ba5.3k sqft10658 Reel Creek Ln, Brownsburg, IN 46112ActiveMLS ID #22113389, Stacy Snively, eXp Realty, LLC. MIBOR as distributed by MLS GRID
- $794,9004 bd3 ba4.2k sqft19967 Chatham Green Dr, Westfield, IN 46074ActiveMLS ID #22108315, Joseph Rankin, Trueblood Real Estate. MIBOR as distributed by MLS GRID
- $789,0005 bd4 ba5.2k sqft10522 Morningtide Cir, Fishers, IN 46038ActiveMLS ID #22109869, Patricia Catt, F.C. Tucker Company. MIBOR as distributed by MLS GRID
- $824,9004 bd4 ba4.7k sqft5378 Rose Dr, Zionsville, IN 46077ActiveMLS ID #22099034, Malinda Springston, F.C. Tucker Company. MIBOR as distributed by MLS GRID
- $739,0003 bd3 ba3.1k sqft1590 Birchfield Dr, Westfield, IN 46074ActiveMLS ID #22104891, Valerie Sullivan, eXp Realty, LLC. MIBOR as distributed by MLS GRID
- $545,0004 bd4 ba2.8k sqft2301 W 171st St, Westfield, IN 46074ActiveMLS ID #22109544, Jill Cline, F.C. Tucker Company. MIBOR as distributed by MLS GRID
- $514,9004 bd3 ba3k sqft7 E Wisteria Way, Westfield, IN 46074ActiveMLS ID #22112289, Deborah Miller, CENTURY 21 Scheetz. MIBOR as distributed by MLS GRID
