Nestled in a tranquil cul-de-sac on a charming corner lot, this two-story home offers the perfect blend of modern comfort and classic appeal. A welcoming covered front porch sets a warm tone, inviting you inside to discover a home meticulously maintained by its one and only owner. The main level is designed for today's lifestyle, featuring a bright and airy open-concept floor plan bathed in natural light. A dedicated office with elegant French doors provides a private and productive space for remote work, conveniently located off the large foyer. The heart of the home is a gourmet kitchen that serves as a central hub, boasting quality custom cabinetry, sleek stainless steel appliances, and gleaming granite countertops. A generous walk-in pantry ensures you have ample storage, while the sensible flow of the home makes daily living and entertaining effortless. The second floor is dedicated to rest and rejuvenation, featuring four spacious bedrooms and a convenient upper-level laundry room. The primary bedroom ensuite is your own private escape, complete with a spa-like bathroom and a large walk-in closet, offering a true sanctuary from the day-to-day. Expand your living and entertainment space in the finished lower level. This versatile area features an expansive family room and lounge, complete with a custom wet bar perfect for hosting. A fifth bedroom and a fourth bathroom, which includes a separate tub and shower, provide ideal accommodations for guests or family. This home has been thoughtfully updated to provide a worry-free living experience. Recent upgrades include a new AC, furnace, and water heater, ensuring year-round comfort and efficiency. Fresh paint on the upper level and brand new carpets on the main and upper floors make this home truly move-in ready. With an ideal location offering easy access to local dining, parks, and trails, this home also provides a convenient commute. Blending a perfect location, a comfortable and functional layout, and a host of recent improvements, this exceptional property is available for a quick close. Don't miss your chance to make it yours!
Closed
$550,000
4445 Fallgold Pkwy N, Brooklyn Park, MN 55443
5beds
3,102sqft
Single Family
Built in 2004
10,454 Square Feet Lot
$557,100 Zestimate®
$177/sqft
$3,352 Estimated rent
Home value
$557,100
$518,000 - $602,000
$3,352/mo
Zestimate® history
Owner options
List your home for rent
$3,352/mo
Rent Zestimate®
Find your next renter with Zillow Rental Manager. Plus, with online applications, you can quickly screen prospective tenants – for free.
$3,352/mo
Rent Zestimate®
Refinance and save
$3,526/mo
Est. payment
Refinancing to a lower rate could help reduce your monthly payments and save thousands over the life of the loan.
$3,526/mo
Est. payment
Explore your selling options
Work with a Zillow partner agent
Leverage their expertise and Zillow's premium Showcase listings to get your home seen by more buyers.
Get startedList with your own agent
Get your home in front of millions of buyers by listing it on Zillow.
Learn how to do itSell it yourself
Take full control of how buyers see your home on Zillow by listing For Sale by Owner (FSBO).
List your homeWhat's special
Welcoming covered front porchGenerous walk-in pantryFifth bedroomNatural lightGleaming granite countertopsSpa-like bathroomPrimary bedroom ensuite
Zillow last checked:
Listing updated:
Listed by:
Bryce Schuenke 651-302-4812,
Keller Williams Preferred Rlty
Bought with:
Bridge Realty, LLC
Source: NorthstarMLS as distributed by MLS GRID,MLS#: 7022275
Facts & features
Interior
Bedrooms & bathrooms
- Bedrooms: 5
- Bathrooms: 4
- Full bathrooms: 3
- 1/2 bathrooms: 1
Bedroom
- Level: Upper
- Area: 224 Square Feet
- Dimensions: 16x14
Bedroom 2
- Level: Upper
- Area: 169 Square Feet
- Dimensions: 13x13
Bedroom 3
- Level: Upper
- Area: 144 Square Feet
- Dimensions: 12x12
Bedroom 4
- Level: Upper
- Area: 132 Square Feet
- Dimensions: 12x11
Bedroom 5
- Level: Lower
- Area: 168 Square Feet
- Dimensions: 12x14
Dining room
- Level: Main
- Area: 240 Square Feet
- Dimensions: 16x15
Family room
- Level: Lower
- Area: 522 Square Feet
- Dimensions: 29x18
Foyer
- Level: Main
- Area: 84 Square Feet
- Dimensions: 12x7
Kitchen
- Level: Main
- Area: 165 Square Feet
- Dimensions: 15x11
Laundry
- Level: Upper
- Area: 56 Square Feet
- Dimensions: 8x7
Living room
- Level: Main
- Area: 256 Square Feet
- Dimensions: 16x16
Office
- Level: Main
- Area: 132 Square Feet
- Dimensions: 12x11
Utility room
- Level: Lower
- Area: 140 Square Feet
- Dimensions: 14x10
Heating
- Forced Air
Cooling
- Central Air
Appliances
- Included: Air-To-Air Exchanger, Dishwasher, Disposal, Dryer, Range, Refrigerator, Stainless Steel Appliance(s), Washer
- Laundry: Laundry Room, Upper Level, Washer Hookup
Features
- Basement: Egress Window(s),Finished,Full
- Number of fireplaces: 1
- Fireplace features: Gas
Interior area
- Total structure area: 3,102
- Total interior livable area: 3,102 sqft
- Finished area above ground: 2,040
- Finished area below ground: 709
Property
Parking
- Total spaces: 3
- Parking features: Attached, Asphalt, Insulated Garage
- Attached garage spaces: 3
- Details: Garage Dimensions (31x27)
Accessibility
- Accessibility features: None
Features
- Levels: Two
- Stories: 2
- Patio & porch: Covered, Front Porch, Patio, Porch
Lot
- Size: 10,454 Square Feet
- Dimensions: 62 x 69 x 141 x 101 x 87
- Features: Corner Lot, Tree Coverage - Light
Details
- Foundation area: 1034
- Parcel number: 0311921320035
- Zoning description: Residential-Single Family
Construction
Type & style
- Home type: SingleFamily
- Property subtype: Single Family
Materials
- Roof: Age Over 8 Years,Asphalt,Pitched
Condition
- New construction: No
- Year built: 2004
Utilities & green energy
- Gas: Natural Gas
- Sewer: City Sewer/Connected
- Water: City Water/Connected
Community & HOA
HOA
- Has HOA: No
- Services included: Shared Amenities
Location
- Region: Brooklyn Park
Financial & listing details
- Price per square foot: $177/sqft
- Tax assessed value: $490,600
- Annual tax amount: $6,964
- Date on market: 2/17/2026
- Cumulative days on market: 75 days
Price history
| Date | Event | Price |
|---|---|---|
| 4/15/2026 | Sold | $550,000$177/sqft |
Source:  NorthstarMLS as distributed by MLS GRID #7022275 Report a problem NorthstarMLS as distributed by MLS GRID #7022275 Report a problem | ||
| 3/15/2026 | Pending sale | $550,000$177/sqft |
Source: NorthstarMLS as distributed by MLS GRID #7022275 Report a problem | ||
| 2/17/2026 | Listed for sale | $550,000$177/sqft |
Source: NorthstarMLS as distributed by MLS GRID #7022275 Report a problem | ||
| 12/11/2025 | Listing removed | $550,000$177/sqft |
Source: NorthstarMLS as distributed by MLS GRID #6760474 Report a problem | ||
| 11/9/2025 | Listed for sale | $550,000$177/sqft |
Source: NorthstarMLS as distributed by MLS GRID #6760474 Report a problem | ||
| 8/22/2025 | Pending sale | $550,000$177/sqft |
Source: NorthstarMLS as distributed by MLS GRID #6760474 Report a problem | ||
| 8/4/2025 | Listed for sale | $550,000-6%$177/sqft |
Source: NorthstarMLS as distributed by MLS GRID #6760474 Report a problem | ||
| 10/31/2024 | Listing removed | -- |
Source: Owner Report a problem | ||
| 10/8/2024 | Listed for sale | $585,000+58.3%$189/sqft |
Source: Owner Report a problem | ||
| 2/18/2005 | Sold | $369,451+379.8%$119/sqft |
Source: Public Record Report a problem | ||
| 9/21/2004 | Sold | $77,000$25/sqft |
Source: Public Record Report a problem | ||
Public tax history
| Year | Property taxes | Tax assessment |
|---|---|---|
| 2025 | $6,964 +4% | $490,600 +2.6% |
| 2024 | $6,696 +10.2% | $478,000 -1.3% |
| 2023 | $6,076 +6% | $484,300 +4.6% |
| 2022 | $5,733 +10% | $463,200 +13.4% |
| 2021 | $5,212 -5.2% | $408,400 +9% |
| 2020 | $5,495 +5.4% | $374,800 +0.3% |
| 2019 | $5,212 -5.2% | $373,800 +4.2% |
| 2018 | $5,495 +16% | $358,700 +8.5% |
| 2017 | $4,738 -11.8% | $330,600 +2.9% |
| 2016 | $5,371 +1.5% | $321,400 +11.9% |
| 2015 | $5,289 +10% | $287,200 +12.8% |
| 2014 | $4,807 +19.8% | $254,600 +7.7% |
| 2013 | $4,013 +1.7% | $236,500 -4.1% |
| 2012 | $3,945 +5.9% | $246,600 |
| 2011 | $3,724 -11.6% | $246,600 -18.4% |
| 2010 | $4,213 -4.9% | $302,100 -10.5% |
| 2009 | $4,430 +36.7% | $337,400 +29.5% |
| 2006 | $3,240 +286.9% | $260,500 +407.8% |
| 2005 | $837 -27% | $51,300 +317.1% |
| 2004 | $1,147 | $12,300 |
Find assessor info on the county website
Neighborhood: Orchard Trail
Nearby homes
- $538,6000.272 Acres4421 Fallgold Pkwy N, Brooklyn Park, MN 55443Off Market
- $506,8004 bd3 ba2.5k sqft4451 Fallgold Pkwy N, Brooklyn Park, MN 55443Off Market
- $609,7004 bd3 ba3.1k sqft4444 Fallgold Pkwy N, Brooklyn Park, MN 55443Off Market
- $584,1004 bd2 ba3.2k sqft4450 Fallgold Pkwy N, Brooklyn Park, MN 55443Off Market
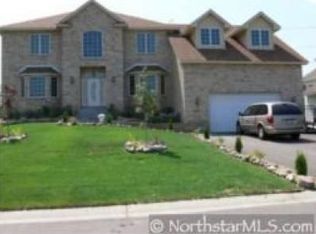
- $481,9004 bd3 ba2.1k sqft4457 Fallgold Pkwy N, Brooklyn Park, MN 55443Off Market
- $541,4004 bd3 ba2.8k sqft4426 Fallgold Pkwy N, Brooklyn Park, MN 55443Off Market
- $562,3003 bd3 ba2.5k sqft4438 Fallgold Pkwy N, Brooklyn Park, MN 55443Off Market
- $512,8005 bd3 ba2.4k sqft4313 Fallgold Pkwy N, Brooklyn Park, MN 55443Off Market
Nearby schools
GreatSchools rating
- 5/10Woodland Elementary SchoolGrades: PK-5Distance: 1 mi
- 4/10Brooklyn Junior High SchoolGrades: 6-8Distance: 3.7 mi
- 2/10Park Center IB World SchoolGrades: 9-12Distance: 3.7 mi
Get a cash offer in 3 minutes
Find out how much your home could sell for in as little as 3 minutes with a no-obligation cash offer.
Estimated market value
$557,100
Get a cash offer in 3 minutes
Find out how much your home could sell for in as little as 3 minutes with a no-obligation cash offer.
Estimated market value
$557,100
- Minnesota
- Hennepin County
- Brooklyn Park
- 55443
- Orchard Trail
- 4445 Fallgold Pkwy N
Nearby cities
Nearby neighborhoods
Nearby zip codes
Other Brooklyn Park Topics
