HUGE BONUS - SAVE Thousands of dollars in taxes annually through 2032 with a 100% KCMO Tax Abatement! Modern and sleek both inside and out, this striking midtown home offers urban living at its best! The expansive main floor features an open-concept living and dining combo, convenient drop zone and stylish luxury vinyl plank flooring. At the heart of the home is a gourmet kitchen, showcasing bold blue cabinets with contrasting brass hardware, LG smart appliances, a walk-in pantry, and show-stopping honed granite countertops. The main-floor primary suite is a true retreat, boasting a custom feature accent wall, a large walk-in closet, double vanities, and beautifully textured fabric tile flooring. Throughout the home, you'll appreciate soaring ceilings and an abundance of natural light. Step onto the screened-in porch, the perfect spot for your morning coffee or evening relaxation. The finished basement offers even more living space, complete with plush carpet, two additional bedrooms, and a full bath. This home is equipped with top-of-the-line features including a SimpliSafe security system, UniFi Protect camera system, a Moen Flo Smart Water Monitor and Shut Off, dehumidifier, and air scrubber. All of this, plus an enviable location close to the Country Club Plaza, UMKC, Rockhurst and downtown Kansas City, makes this new home a truly one-of-a-kind opportunity!
Sold
Price Unknown
4445 Forest Ave, Kansas City, MO 64110
3beds
1,912sqft
Single Family Residence
Built in 2023
7,841 Square Feet Lot
$482,400 Zestimate®
$--/sqft
$2,735 Estimated rent
Home value
$482,400
$429,000 - $545,000
$2,735/mo
Zestimate® history
Owner options
List your home for rent
$2,735/mo
Rent Zestimate®
Find your next renter with Zillow Rental Manager. Plus, with online applications, you can quickly screen prospective tenants – for free.
$2,735/mo
Rent Zestimate®
Refinance and save
Refinancing to a lower rate could help reduce your monthly payments and save thousands over the life of the loan.
Explore your selling options
Work with a Zillow partner agent
Leverage their expertise and Zillow's premium Showcase listings to get your home seen by more buyers.
Get startedList with your own agent
Get your home in front of millions of buyers by listing it on Zillow.
Learn how to do itSell it yourself
Take full control of how buyers see your home on Zillow by listing For Sale by Owner (FSBO).
List your homeWhat's special
Finished basementScreened-in porchHoned granite countertopsPrimary suiteDouble vanitiesLarge walk-in closetWalk-in pantry
Zillow last checked:
Listing updated:
Listed by:
Jeremy Applebaum 913-961-1234,
Real Broker, LLC,
Sarah Fourt 913-636-0354,
Real Broker, LLC
Bought with:
Stacey Johnson-Cosby, 1999028027
ReeceNichols - Country Club Plaza
Source: Heartland MLS as distributed by MLS GRID,MLS#: 2504958
Facts & features
Interior
Bedrooms & bathrooms
- Bedrooms: 3
- Bathrooms: 3
- Full bathrooms: 2
- 1/2 bathrooms: 1
Primary bedroom
- Features: Carpet, Ceiling Fan(s)
- Level: Main
- Dimensions: 13 x 14
Bedroom 2
- Features: Carpet, Ceiling Fan(s)
- Level: Basement
- Dimensions: 12 x 12
Bedroom 3
- Features: Carpet
- Level: Basement
- Dimensions: 12 x 13
Primary bathroom
- Features: Double Vanity, Granite Counters, Shower Only, Walk-In Closet(s)
- Level: Main
- Dimensions: 8 x 9
Bathroom 2
- Features: Ceramic Tiles, Double Vanity, Shower Only
- Level: Basement
- Dimensions: 9 x 8
Basement
- Features: Carpet
- Level: Basement
- Dimensions: 18 x 16
Half bath
- Features: Granite Counters
- Level: Main
- Dimensions: 7 x 5
Kitchen
- Features: Granite Counters, Kitchen Island, Luxury Vinyl, Pantry
- Level: Main
- Dimensions: 13 x 16
Living room
- Features: Ceiling Fan(s), Luxury Vinyl
- Level: Main
- Dimensions: 19 x 19
Heating
- Natural Gas
Cooling
- Electric
Appliances
- Included: Cooktop, Dishwasher, Disposal, Microwave
- Laundry: Main Level
Features
- Kitchen Island, Painted Cabinets, Pantry, Walk-In Closet(s)
- Flooring: Carpet, Wood
- Basement: Egress Window(s),Finished,Full
- Has fireplace: No
Interior area
- Total structure area: 1,912
- Total interior livable area: 1,912 sqft
- Finished area above ground: 1,170
- Finished area below ground: 742
Property
Parking
- Total spaces: 1
- Parking features: Attached
- Attached garage spaces: 1
Features
- Patio & porch: Covered
Lot
- Size: 7,841 Square Feet
- Dimensions: 50 x 150
- Features: City Lot
Details
- Parcel number: 30620101900000000
Construction
Type & style
- Home type: SingleFamily
- Architectural style: Contemporary
- Property subtype: Single Family Residence
Materials
- Frame, Stone Trim
- Roof: Composition
Condition
- Year built: 2023
Details
- Builder model: Lincoln
- Builder name: Elevate D+B
Utilities & green energy
- Sewer: Public Sewer
- Water: Public
Community & HOA
Community
- Subdivision: Llewellyn Place
HOA
- Has HOA: No
Location
- Region: Kansas City
Financial & listing details
- Tax assessed value: $471,500
- Annual tax amount: $223
- Date on market: 9/12/2024
- Listing terms: Cash,Conventional,FHA,VA Loan
- Ownership: Private
- Road surface type: Paved
Price history
| Date | Event | Price |
|---|---|---|
| 2/28/2025 | Sold | -- |
Source:  Heartland MLS as distributed by MLS GRID #2504958 Report a problem Heartland MLS as distributed by MLS GRID #2504958 Report a problem | ||
| 2/17/2025 | Pending sale | $465,000$243/sqft |
Source: Heartland MLS as distributed by MLS GRID #2504958 Report a problem | ||
| 1/26/2025 | Contingent | $465,000$243/sqft |
Source: Heartland MLS as distributed by MLS GRID #2504958 Report a problem | ||
| 9/12/2024 | Listed for sale | $465,000+5.7%$243/sqft |
Source: Heartland MLS as distributed by MLS GRID #2504958 Report a problem | ||
| 8/8/2023 | Sold | -- |
Source: Heartland MLS as distributed by MLS GRID #2448126 Report a problem | ||
| 8/4/2023 | Pending sale | $439,880$230/sqft |
Source: Heartland MLS as distributed by MLS GRID #2448126 Report a problem | ||
| 8/4/2023 | Listed for sale | $439,880+1659.5%$230/sqft |
Source: Heartland MLS as distributed by MLS GRID #2448126 Report a problem | ||
| 4/24/2020 | Listing removed | $25,000$13/sqft |
Source: ReeceNichols - Country Club Plaza #2170652 Report a problem | ||
| 8/15/2019 | Sold | -- |
Source: Heartland MLS as distributed by MLS GRID #2170652 Report a problem | ||
| 7/31/2019 | Pending sale | $25,000$13/sqft |
Source: ReeceNichols CC Plaza #2170652 Report a problem | ||
| 6/10/2019 | Listed for sale | $25,000$13/sqft |
Source: ReeceNichols CC Plaza #2170652 Report a problem | ||
| 4/17/2017 | Sold | -- |
Source: Public Record Report a problem | ||
| 4/29/2008 | Sold | -- |
Source: Public Record Report a problem | ||
Public tax history
| Year | Property taxes | Tax assessment |
|---|---|---|
| 2025 | $239 +6.3% | $89,585 +15% |
| 2024 | $225 +1% | $77,900 +1501.6% |
| 2023 | $223 -5% | $4,864 +70.7% |
| 2022 | $234 +0.3% | $2,850 |
| 2021 | $234 -0.3% | $2,850 +1% |
| 2020 | $234 +2.1% | $2,822 |
| 2019 | $229 | $2,822 +725.1% |
| 2018 | $229 +708.6% | $342 |
| 2017 | $28 +6.3% | $342 +2.4% |
| 2016 | $27 -0.6% | $334 |
| 2014 | $27 -8.5% | $334 |
| 2013 | $29 +0.4% | $334 |
| 2012 | $29 +0.1% | $334 |
| 2011 | $29 +0.8% | $334 |
| 2010 | $29 -25.6% | $334 |
| 2009 | $39 +0.5% | $334 -25.9% |
| 2008 | $39 +12.1% | $451 |
| 2007 | $35 | $451 +13% |
| 2006 | $35 -85% | $399 |
| 2005 | $231 +612.8% | $399 +5% |
| 2004 | $32 -0.6% | $380 |
| 2003 | $33 +0.2% | $380 |
| 2002 | $33 +11.5% | $380 |
| 2001 | $29 | $380 |
Find assessor info on the county website
Neighborhood: Manheim Park
Nearby homes
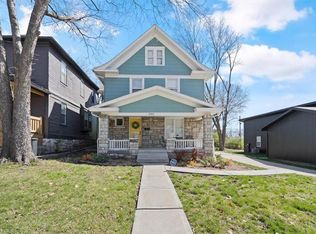
- $--3 bd3 ba1.9k sqft4441 Forest Ave, Kansas City, MO 64110Sold
- $25,350-- bd-- ba-- sqft1206 E 45th St, Kansas City, MO 64110Off Market
- $164,5002 bd2 ba1k sqft4439 Forest Ave, Kansas City, MO 64110Off Market

- $12,640-- bd-- ba-- sqft4437 Forest Ave, Kansas City, MO 64110Off Market
- $176,6004 bd2 ba1.5k sqft4446 Tracy Ave, Kansas City, MO 64110Off Market
- $87,2804 bd4 ba1.4k sqft4433 Forest Ave, Kansas City, MO 64110Off Market
- $199,6003 bd1 ba1.3k sqft4444 Tracy Ave, Kansas City, MO 64110Off Market
- $135,5002 bd1 ba1.3k sqft1120 E 45th St, Kansas City, MO 64110Off Market
Nearby schools
GreatSchools rating
- 4/10M. L. King Elementary SchoolGrades: PK-6Distance: 0.5 mi
- 2/10Central Middle SchoolGrades: 7-8Distance: 2.2 mi
- 1/10Central High SchoolGrades: 9-12Distance: 2.2 mi
Get a cash offer in 3 minutes
Find out how much your home could sell for in as little as 3 minutes with a no-obligation cash offer.
Estimated market value
$482,400
Get a cash offer in 3 minutes
Find out how much your home could sell for in as little as 3 minutes with a no-obligation cash offer.
Estimated market value
$482,400
- Missouri
- Jackson County
- Kansas City
- 64110
- Manheim Park
- 4445 Forest Ave
Nearby cities
Nearby neighborhoods
Nearby zip codes
Other Kansas City Topics
