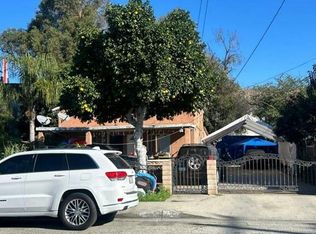
Step into this beautifully remodeled 4-bedroom, 2-bathroom home where modern upgrades, fresh finishes, and a functional layout come together to create a truly move-in-ready property. Thoughtfully updated from top to bottom, this home offers a bright and inviting atmosphere with new flooring, fresh interior and exterior paint, and a brand-new HVAC system for year-round comfort.
At the heart of the home is the completely remodeled kitchen, featuring new cabinetry, countertops, fixtures, and stylish finishes that create a clean, modern look. Both bathrooms have also been fully renovated with updated fixtures, finishes, and contemporary details. The spacious floor plan provides four well-sized bedrooms and comfortable living areas with plenty of room to relax, entertain, or work from home.
Every detail has been carefully selected to give the home a fresh, cohesive feel while maintaining the comfort and functionality today’s buyers are looking for. With extensive improvements throughout, there’s nothing left to do but unpack and enjoy.
Conveniently located near shopping, dining, schools, and major freeways, this turnkey home offers the perfect combination of style, comfort, and convenience. Come see the transformation for yourself and make this beautifully remodeled home yours!
Under contract
Listed by: ROA California Inc • Valentino Miranda III • Contact: 909-451-1935
$859,888
4445 Halifax Rd, El Monte, CA 91731
4beds
1,661sqft
Single Family Residence
Built in 1950
5,313 Square Feet Lot
$853,200 Zestimate®
$518/sqft
$-- HOA
What's special
- 20 days
- 1,757
- 77
Zillow last checked:
Listing updated:
Listed by:
Valentino Miranda III DRE #02189323 909-451-1935,
ROA California Inc
Source: CRMLS,MLS#: CV26213560 Originating MLS: California Regional MLS
Facts & features
Interior
Bedrooms & bathrooms
- Bedrooms: 4
- Bathrooms: 2
- Full bathrooms: 2
- Main level bathrooms: 2
- Main level bedrooms: 4
Rooms
- Room types: Bedroom, Kitchen, Living Room, Primary Bathroom, Primary Bedroom, Other, Dining Room
Primary bedroom
- Features: Main Level Primary
Bedroom
- Features: Bedroom on Main Level
Bathroom
- Features: Bathtub
Other
- Features: Walk-In Closet(s)
Cooling
- Central Air
Appliances
- Laundry: Laundry Closet
Features
- Breakfast Area, Separate/Formal Dining Room, Bedroom on Main Level, Main Level Primary, Walk-In Closet(s)
- Has fireplace: Yes
- Fireplace features: Living Room
- Common walls with other units/homes: No Common Walls
Interior area
- Total interior livable area: 1,661 sqft
Property
Features
- Levels: One
- Stories: 1
- Entry location: 1
- Pool features: None
Lot
- Size: 5,313 Square Feet
- Features: 0-1 Unit/Acre
Details
- Parcel number: 8576022026
- Special conditions: Standard
Construction
Type & style
- Home type: SingleFamily
- Property subtype: Single Family Residence
Condition
- New construction: No
- Year built: 1950
Utilities & green energy
- Sewer: Public Sewer
- Water: Public
Community & HOA
Community
- Features: Suburban
Location
- Region: El Monte
Financial & listing details
- Price per square foot: $518/sqft
- Tax assessed value: $708,900
- Date on market: 10/1/2026
- Cumulative days on market: 20 days
- Listing terms: Cash,Conventional,VA Loan
Estimated market value
$853,200
$811,000 - $896,000
$4,105/mo
Price history
| Date | Event | Price |
|---|---|---|
| 10/7/2026 | Contingent | $859,888$518/sqft |
Source:  CRMLS #CV26213560 Report a problem | ||
| 10/1/2026 | Listed for sale | $859,888+44.5%$518/sqft |
Source: CRMLS #CV26213560 Report a problem | ||
| 7/14/2026 | Sold | $595,000-12.5%$358/sqft |
Source: Public Record Report a problem | ||
| 2/24/2026 | Pending sale | $680,000$409/sqft |
Source: CRMLS #IG26040414 Report a problem | ||
| 2/24/2026 | Listed for sale | $680,000-2.2%$409/sqft |
Source: CRMLS #IG26040414 Report a problem | ||
| 4/28/2025 | Sold | $695,000$418/sqft |
Source: Public Record Report a problem | ||
Public tax history
| Year | Property taxes | Tax assessment |
|---|---|---|
| 2026 | -- | $708,900 +69% |
| 2025 | $9,949 +65.1% | $419,411 +2% |
| 2024 | $6,026 +3% | $411,188 +2% |
| 2023 | $5,853 +4.5% | $403,126 +2% |
| 2022 | $5,600 -1.3% | $395,222 +2% |
| 2021 | $5,672 +0.4% | $387,474 +1% |
| 2020 | $5,649 | $383,502 +2% |
| 2019 | $5,649 +1.1% | $375,983 +2% |
| 2018 | $5,585 | $368,611 +2% |
| 2017 | $5,585 -5% | $361,384 +2% |
| 2016 | $5,880 +8% | $354,299 +1.5% |
| 2015 | $5,446 +7.1% | $348,978 +2% |
| 2014 | $5,086 | $342,143 +2.5% |
| 2012 | -- | $333,920 +2% |
| 2011 | -- | $327,373 +0.8% |
| 2010 | -- | $324,927 -0.2% |
| 2009 | -- | $325,700 +2% |
| 2008 | -- | $319,315 +2% |
| 2007 | -- | $313,055 +2% |
| 2006 | -- | $306,918 |
| 2005 | -- | $306,918 +4% |
| 2004 | -- | $295,000 +20% |
| 2003 | -- | $245,800 +29.2% |
| 2002 | -- | $190,300 +11.7% |
| 2000 | -- | $170,400 |
Find assessor info on the county website
Monthly payment
Est. payment
Payment breakdown
Explore the cost of this home by adjusting the details. Changes won't be saved.Climate risks
Neighborhood: 91731
Similar homes
- $900,0002 bd2 ba1.8k sqft4266 Arden Dr, El Monte, CA 91731For Sale
 MLS ID #TR26153084, Chia Chang, RE/MAX Galaxy. CRMLS
- $--3 bd2 ba1.6k sqft9535 Marshall St, Rosemead, CA 91770Auction
 Auction.com 2
- $830,0004 bd2 ba1.6k sqft14905 Central Ave, Baldwin Park, CA 91706For Sale
 MLS ID #AR26166482, Thon Phan, ADAK Pacific Realty. CRMLS
- $--6 bd3 ba1.8k sqft11737 Lansdale Ave, El Monte, CA 91732Auction
 Auction.com 2
Local buyer's agents are ready to help
