Immaculate 2023-built 4-bedroom / 3-bath home that shows like new, offering a bright, fresh, and inviting atmosphere filled with natural light throughout. The kitchen is thoughtfully designed for both style and function, featuring warm-toned 42” cabinetry, an oversized quartz island, and a convenient water pot filler above the cooktop—perfect for cooking with ease. The stunning GE Café Series white refrigerator with gold accents pairs beautifully with the upgraded gold-tone hardware and finishes. A spacious walk-in pantry provides excellent additional storage. Luxury vinyl plank flooring runs throughout the first floor, while upgraded carpeting adds comfort upstairs and in the bedrooms. The home features a spacious two-car garage complete with an electric vehicle charging station and additional overhead storage. Central vacuum in the garage adds everyday convenience. The downstairs bedroom and a full bathroom provide the perfect setup for hosting family and friends. Upstairs, a versatile loft area offers the ideal space for a home office, media room, or flex space. The primary suite provides a peaceful retreat with a serene ensuite bathroom featuring a standalone soaking tub, separate shower, and crisp, modern finishes. Two additional well-sized bedrooms share a Jack-and-Jill bathroom. Sliding glass doors open to a covered, pavered patio—perfect for year-round enjoyment. A 6-foot privacy fence surrounds the sizable backyard, which offers ample space to add a pool if desired. Residents enjoy a cabana-style community pool and dog park. Ideally located near Highways 27 and 50 with ample shopping/dining options, including the new Clermont Costco, as well as near Lake Louisa State Park, the Olympus Project, and just about 30 minutes to Disney parks. This home is truly move-in ready and waiting for you.
Sold for $590,000
$590,000
4445 LIONS GATE AVENUE, CLERMONT, FL 34711
4beds
2,869sqft
Single Family Residence
Built in 2023
6,816 Square Feet Lot
$589,900 Zestimate®
$206/sqft
$3,457 Estimated rent
Home value
$589,900
$560,000 - $625,000
$3,457/mo
Zestimate® history
Owner options
List your home for rent
$3,457/mo
Rent Zestimate®
Find your next renter with Zillow Rental Manager. Plus, with online applications, you can quickly screen prospective tenants – for free.
$3,457/mo
Rent Zestimate®
Refinance and save
$4,053/mo
Est. payment
Refinancing to a lower rate could help reduce your monthly payments and save thousands over the life of the loan.
$4,053/mo
Est. payment
Explore your selling options
Work with a Zillow partner agent
Leverage their expertise and Zillow's premium Showcase listings to get your home seen by more buyers.
Get startedList with your own agent
Get your home in front of millions of buyers by listing it on Zillow.
Learn how to do itSell it yourself
Take full control of how buyers see your home on Zillow by listing For Sale by Owner (FSBO).
List your homeWhat's special
Spacious two-car garageTwo additional well-sized bedroomsJack-and-jill bathroomOversized quartz islandSpacious walk-in pantry
Zillow last checked:
Listing updated:
Listed by:
Mae Stigell 631-377-1205,
JASON MITCHELL REAL ESTATE FLO 754-307-0607,
David Hartigan 407-955-1156,
JASON MITCHELL REAL ESTATE FLO
Bought with:
Kelly De Lima Perez, 3405993
VANTASURE REALTY LLC
Source: Stellar MLS,MLS#: S5144860 Originating MLS: Osceola
Originating MLS: Osceola
Facts & features
Interior
Bedrooms & bathrooms
- Bedrooms: 4
- Bathrooms: 3
- Full bathrooms: 3
Primary bedroom
- Features: Ceiling Fan(s), Claw Foot Tub, En Suite Bathroom, Rain Shower Head, Tub with Separate Shower Stall, Water Closet/Priv Toilet, Walk-In Closet(s)
- Level: Second
- Area: 208 Square Feet
- Dimensions: 16x13
Bedroom 2
- Features: Jack & Jill Bathroom, Walk-In Closet(s)
- Level: Second
- Area: 132 Square Feet
- Dimensions: 12x11
Bedroom 3
- Features: Jack & Jill Bathroom, Walk-In Closet(s)
- Level: Second
- Area: 121 Square Feet
- Dimensions: 11x11
Bedroom 4
- Features: Ceiling Fan(s), Walk-In Closet(s)
- Level: First
- Area: 169 Square Feet
- Dimensions: 13x13
Dining room
- Features: No Closet
- Level: First
- Area: 216 Square Feet
- Dimensions: 18x12
Kitchen
- Features: Kitchen Island, Stone Counters, Pantry, Walk-In Closet(s)
- Level: First
- Area: 208 Square Feet
- Dimensions: 13x16
Laundry
- Features: No Closet
- Level: Second
- Area: 48 Square Feet
- Dimensions: 6x8
Living room
- Features: No Closet
- Level: First
- Area: 384 Square Feet
- Dimensions: 24x16
Loft
- Features: No Closet
- Level: Second
- Area: 156 Square Feet
- Dimensions: 13x12
Heating
- Central
Cooling
- Central Air
Appliances
- Included: Dishwasher, Disposal, Dryer, Microwave, Range, Range Hood, Refrigerator, Washer
- Laundry: Laundry Room, Upper Level
Features
- Ceiling Fan(s), Central Vacuum, High Ceilings, Open Floorplan, PrimaryBedroom Upstairs, Solid Wood Cabinets, Thermostat, Walk-In Closet(s)
- Flooring: Carpet, Luxury Vinyl
- Has fireplace: No
Interior area
- Total structure area: 4,207
- Total interior livable area: 2,869 sqft
Property
Parking
- Total spaces: 2
- Parking features: Garage - Attached
- Attached garage spaces: 2
- Details: Garage Dimensions: 18x20
Features
- Levels: Two
- Stories: 2
- Patio & porch: Covered, Front Porch
- Exterior features: Irrigation System, Private Yard, Sidewalk
Lot
- Size: 6,816 Square Feet
- Residential vegetation: Trees/Landscaped
Details
- Parcel number: 092326010000007000
- Special conditions: None
Construction
Type & style
- Home type: SingleFamily
- Architectural style: Contemporary
- Property subtype: Single Family Residence
Materials
- Block, Stucco
- Foundation: Slab
- Roof: Shingle
Condition
- New construction: No
- Year built: 2023
Utilities & green energy
- Sewer: Public Sewer
- Water: Public
- Utilities for property: Cable Connected, Electricity Connected, Public, Sewer Connected, Street Lights, Water Connected
Community & HOA
Community
- Features: Pool, Sidewalks
- Pet fee: $0 monthly
- Subdivision: HARTWOOD LNDG
HOA
- Has HOA: Yes
- Amenities included: Pool
- Services included: Common Area Taxes, Community Pool, Pool Maintenance
- HOA fee: $144 monthly
- HOA name: Krystal Soto
- HOA phone: 407-317-5252
Location
- Region: Clermont
Financial & listing details
- Price per square foot: $206/sqft
- Tax assessed value: $458,623
- Annual tax amount: $6,600
- Date on market: 3/3/2026
- Cumulative days on market: 4 days
- Listing terms: Cash,Conventional,FHA,VA Loan
- Ownership: Fee Simple
- Total actual rent: 0
- Electric utility on property: Yes
- Road surface type: Paved
Price history
| Date | Event | Price |
|---|---|---|
| 4/13/2026 | Sold | $590,000+0.9%$206/sqft |
Source:  Stellar MLS #S5144860 Report a problem Stellar MLS #S5144860 Report a problem | ||
| 3/9/2026 | Pending sale | $585,000$204/sqft |
Source: Stellar MLS #S5144860 Report a problem | ||
| 3/3/2026 | Listed for sale | $585,000+21%$204/sqft |
Source: Stellar MLS #S5144860 Report a problem | ||
| 7/11/2023 | Sold | $483,608$169/sqft |
Source: Public Record Report a problem | ||
Public tax history
| Year | Property taxes | Tax assessment |
|---|---|---|
| 2025 | $6,600 +0.8% | $437,130 +2.9% |
| 2024 | $6,550 +372.4% | $424,815 +431% |
| 2023 | $1,386 +32.8% | $80,000 +33.3% |
| 2022 | $1,044 | $60,000 |
| 2021 | -- | -- |
Find assessor info on the county website
Neighborhood: 34711
Nearby homes
- $475,4003 bd2 ba2.2k sqft4449 Lions Gate Ave, Clermont, FL 34711Off Market
- $555,5004 bd3 ba2.8k sqft4441 Lions Gate Ave, Clermont, FL 34711Off Market
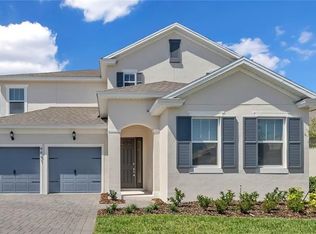
- $519,8004 bd3 ba2.9k sqft4453 Lions Gate Ave, Clermont, FL 34711Off Market
- $615,0004 bd3 ba2.5k sqft4470 Renly Ln, Clermont, FL 34711Sold

- $570,0004 bd3 ba2.8k sqft4457 Lions Gate Ave, Clermont, FL 34711Sold
- $634,7004 bd3 ba2.2k sqft4433 Lions Gate Ave, Clermont, FL 34711Off Market
- $739,1004 bd3 ba3.4k sqft4400 Renly Ln, Clermont, FL 34711Off Market
- $485,0003 bd2 ba1.8k sqft4502 Lions Gate Ave, Clermont, FL 34711Sold
Nearby schools
GreatSchools rating
- 3/10Sawgrass Bay Elementary SchoolGrades: PK-5Distance: 6.5 mi
- 6/10Windy Hill Middle SchoolGrades: 6-8Distance: 1.2 mi
- 5/10East Ridge High SchoolGrades: 9-12Distance: 3 mi
Schools provided by the listing agent
- Elementary: Sawgrass bay Elementary
- Middle: Windy Hill Middle
- High: East Ridge High
Source: Stellar MLS. This data may not be complete. We recommend contacting the local school district to confirm school assignments for this home.
Get a cash offer in 3 minutes
Find out how much your home could sell for in as little as 3 minutes with a no-obligation cash offer.
Estimated market value
$589,900
Get a cash offer in 3 minutes
Find out how much your home could sell for in as little as 3 minutes with a no-obligation cash offer.
Estimated market value
$589,900
- Florida
- Lake County
- Clermont
- 34711
- 4445 LIONS GATE AVENUE
Nearby cities
Nearby zip codes
Other Clermont Topics
