Nestled within the highly sought-after private school corridor, this beautifully renovated 4-bedroom, 3.5-bathroom residence offers a seamless blend of luxury, functionality, and timeless design. Every square foot of the home has been thoughtfully reimagined with high-end finishes and exceptional attention to detail.
Designed for both everyday living and entertaining, the versatile floor plan includes a privately situated secondary bedroom that is ideal for a guest suite, multigenerational living, or a secluded home office. The spacious laundry room is equally impressive, featuring custom built-in cabinetry, abundant storage, and a utility sink.
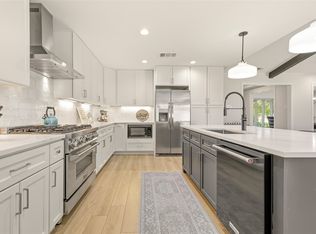
At the heart of the home, the chef-inspired kitchen showcases a premium appliance package, oversized island, dedicated meal-prep station, custom cabinetry, and a flexible workspace that can easily function as a home office or planning center. The adjacent living area is anchored by stunning built-ins and a beautifully redesigned fireplace, creating a warm and sophisticated focal point.
The luxurious primary suite serves as a private retreat, complete with dual custom walk-in closets and a spa-inspired ensuite bath featuring an oversized walk-in shower, dual vanities, and a freestanding soaking tub.
Step outside to your own private backyard oasis. The expansive outdoor living space is surrounded by a tall privacy fence and thoughtfully designed for both relaxation and entertaining. The recently renovated pool, elegant decking, and resort-style ambiance create an exceptional outdoor experience rarely found at this price point.
Ideally located in one of Dallas’ most desirable neighborhoods, this turnkey home offers refined living, modern convenience, and exceptional indoor-outdoor enjoyment. A truly must-see property.
Pending
$1,199,000
4445 Mill Run Rd, Dallas, TX 75244
4beds
3,147sqft
Single Family Residence
Built in 1967
0.34 Acres Lot
$1,168,700 Zestimate®
$381/sqft
$-- HOA
What's special
Tall privacy fencePrivate backyard oasisExpansive outdoor living spaceResort-style ambianceHigh-end finishesElegant deckingVersatile floor plan
- 45 days
- 379
- 18
Likely to sell faster than
Zillow last checked:
Listing updated:
Listed by:
Lindsay Reinhardt 0688555 214-734-0839,
Compass RE Texas, LLC 469-210-8288,
April Wunderlick 0839326 214-662-8776,
Compass RE Texas, LLC
Source: NTREIS,MLS#: 21303548
Facts & features
Interior
Bedrooms & bathrooms
- Bedrooms: 4
- Bathrooms: 4
- Full bathrooms: 3
- 1/2 bathrooms: 1
Primary bedroom
- Features: Built-in Features, Closet Cabinetry, Dual Sinks, En Suite Bathroom, Fireplace, Garden Tub/Roman Tub, Linen Closet, Separate Shower, Walk-In Closet(s)
- Level: First
- Dimensions: 17 x 14
Bedroom
- Level: First
- Dimensions: 14 x 13
Bedroom
- Level: First
- Dimensions: 13 x 12
Bedroom
- Level: First
- Dimensions: 16 x 14
Dining room
- Level: First
- Dimensions: 13 x 12
Kitchen
- Features: Built-in Features, Butler's Pantry, Eat-in Kitchen, Kitchen Island, Pantry, Walk-In Pantry
- Level: First
- Dimensions: 14 x 11
Living room
- Features: Built-in Features, Ceiling Fan(s), Fireplace
- Level: First
- Dimensions: 19 x 14
Heating
- Central, Fireplace(s), Natural Gas
Cooling
- Central Air, Electric
Appliances
- Included: Double Oven, Dishwasher, Gas Cooktop, Disposal, Gas Oven, Microwave, Refrigerator, Wine Cooler
- Laundry: Washer Hookup, Electric Dryer Hookup
Features
- Wet Bar, Built-in Features, Chandelier, Decorative/Designer Lighting Fixtures, Eat-in Kitchen, High Speed Internet, Kitchen Island, Open Floorplan, Other, Pantry, Paneling/Wainscoting, Vaulted Ceiling(s), Natural Woodwork, Walk-In Closet(s)
- Flooring: Other, Tile, Wood
- Windows: Window Coverings
- Has basement: No
- Number of fireplaces: 2
- Fireplace features: Electric, Gas, Living Room, Primary Bedroom
Interior area
- Total interior livable area: 3,147 sqft
Video & virtual tour
Property
Parking
- Total spaces: 3
- Parking features: Additional Parking, Alley Access, Driveway, Epoxy Flooring, Electric Gate, Enclosed, Garage, Garage Door Opener, Gated, Private, Garage Faces Rear, Secured
- Attached garage spaces: 3
Features
- Levels: One
- Stories: 1
- Patio & porch: Covered, Deck
- Exterior features: Deck, Dog Run, Private Yard
- Has private pool: Yes
- Pool features: Fenced, In Ground, Outdoor Pool, Pool, Private, Pool/Spa Combo
- Fencing: Privacy,Wood
Lot
- Size: 0.34 Acres
- Features: Back Yard, Interior Lot, Lawn, Landscaped, Other, Many Trees
Details
- Parcel number: 00000808922700000
Construction
Type & style
- Home type: SingleFamily
- Architectural style: Traditional,Detached
- Property subtype: Single Family Residence
Materials
- Brick
- Foundation: Slab
- Roof: Composition
Condition
- Resale
- Year built: 1967
Utilities & green energy
- Water: Public
- Utilities for property: Water Available
Community & HOA
Community
- Security: Prewired, Security System, Other
- Subdivision: Schreiber Manor 06 Inst
HOA
- Has HOA: No
Location
- Region: Dallas
Financial & listing details
- Price per square foot: $381/sqft
- Tax assessed value: $1,089,210
- Annual tax amount: $24,254
- Date on market: 7/31/2026
- Cumulative days on market: 38 days
- Listing terms: Cash,Conventional,Other
Estimated market value
$1,168,700
$1.11M - $1.23M
$6,119/mo
Price history
| Date | Event | Price |
|---|---|---|
| 8/30/2026 | Pending sale | $1,199,000$381/sqft |
Source: NTREIS #21303548 Report a problem | ||
| 8/23/2026 | Contingent | $1,199,000$381/sqft |
Source: NTREIS #21303548 Report a problem | ||
| 7/31/2026 | Listed for sale | $1,199,000+9%$381/sqft |
Source: NTREIS #21303548 Report a problem | ||
| 10/12/2022 | Sold | -- |
Source: Dave Perry Miller RE solds #20125344_75244 Report a problem | ||
| 9/15/2022 | Pending sale | $1,100,000$350/sqft |
Source: NTREIS #20125344 Report a problem | ||
| 9/9/2022 | Contingent | $1,100,000$350/sqft |
Source: NTREIS #20125344 Report a problem | ||
| 8/30/2022 | Price change | $1,100,000-7.6%$350/sqft |
Source: NTREIS #20125344 Report a problem | ||
| 8/19/2022 | Price change | $1,189,999-1.7%$378/sqft |
Source: NTREIS #20125344 Report a problem | ||
| 7/29/2022 | Listed for sale | $1,210,000+102%$384/sqft |
Source: NTREIS #20125344 Report a problem | ||
| 9/28/2021 | Sold | -- |
Source: Dave Perry Miller RE solds #14641625_75244 Report a problem | ||
| 8/24/2021 | Pending sale | $599,000$190/sqft |
Source:  Dave Perry Miller & Associates - An Ebby Halliday Company #14641625 Report a problem Dave Perry Miller & Associates - An Ebby Halliday Company #14641625 Report a problem | ||
| 8/12/2021 | Listed for sale | $599,000$190/sqft |
Source: Dave Perry Miller & Associates - An Ebby Halliday Company #14641625 Report a problem | ||
Public tax history
| Year | Property taxes | Tax assessment |
|---|---|---|
| 2025 | $19,094 -7.4% | $1,089,210 -4.9% |
| 2024 | $20,621 -17% | $1,145,190 +5.8% |
| 2023 | $24,836 +50.1% | $1,082,260 +64.2% |
| 2022 | $16,551 +186.5% | $659,300 +15.7% |
| 2021 | $5,776 -1.9% | $570,000 |
| 2020 | $5,886 +3.6% | $570,000 +4.3% |
| 2019 | $5,679 +2.5% | $546,620 |
| 2018 | $5,541 +8.6% | $546,620 +15.8% |
| 2017 | $5,103 -5.7% | $472,080 -4.9% |
| 2016 | $5,410 +12.7% | $496,240 +6.9% |
| 2015 | $4,801 | $464,170 +16.9% |
| 2014 | $4,801 | $397,110 |
| 2013 | -- | -- |
| 2012 | -- | -- |
| 2011 | -- | -- |
| 2010 | -- | -- |
| 2009 | -- | -- |
| 2008 | -- | -- |
| 2007 | -- | -- |
| 2005 | -- | -- |
| 2004 | -- | -- |
| 2003 | -- | -- |
| 2002 | -- | -- |
| 2001 | -- | -- |
Find assessor info on the county website
Monthly payment
Est. payment
Payment breakdown
Explore the cost of this home by adjusting the details. Changes won't be saved.Climate risks
Neighborhood: Schreiber
Nearby schools
Schools provided by the listing agent
- Elementary: Nathan Adams
- Middle: Walker
- High: White
- District: Dallas ISD
Source: NTREIS. This data may not be complete. We recommend contacting the local school district to confirm school assignments for this home.
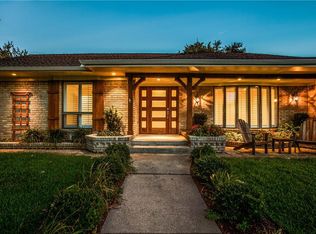
Similar homes
- $1,175,0004 bd4 ba3.1k sqft4446 Thunder Rd, Dallas, TX 75244For Sale
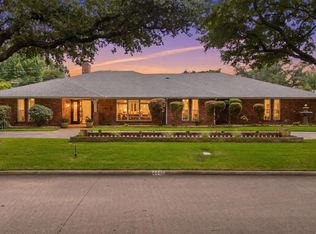 MLS ID #21369434, Janell Branch. NTREIS
 - $1,250,0004 bd4 ba3k sqft4565 Forest Bend Rd, Dallas, TX 75244For Sale
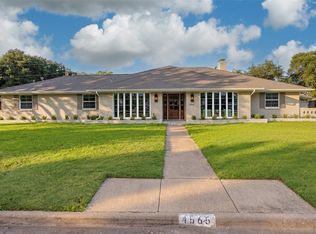 MLS ID #21283059, Kaitlyn Bownds. NTREIS
 - $1,579,0005 bd4 ba3.9k sqft4408 Forest Bend Rd, Dallas, TX 75244For Sale
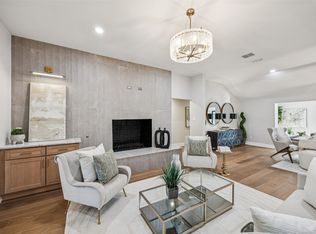 MLS ID #21381314, Eric Messer. NTREIS
 - $1,100,0004 bd3 ba2.9k sqft4224 High Summit Dr, Dallas, TX 75244For Sale
 MLS ID #21361298, James Farias. NTREIS
