Skip main navigation
Under contract
  • Price cut: $45K (4/30)
    $230,000

    4445 Millburn Dr, Colorado Springs, CO 80906

    5beds
    2,326sqft
    : 
    Loading
    Get pre-qualified
    Single Family Residence
    Built in 1980
    9,583 Square Feet Lot
    $-- Zestimate®
    $99/sqft
    $-- HOA

    What's special

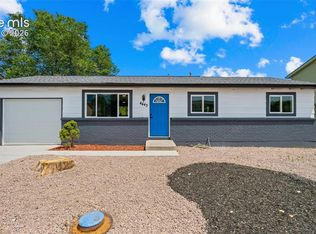
    Investment property located in an established neighborhood. Years of deferred maintenance present. Uncommon floor plan as you navigate through the home. Electricity is not active. Sunroom located at the rear of home with slider access to dining nook and rear door that leads to raised deck.. Three sheds in the backyard for plenty of storage. One bathroom located on each level. Fixtures, hardware and and majority of other interior features are dated. Drywall ceiling and walls, along with bathroom tile require replacement throughout the home. Confirmed structural damage evidenced by interior cracks in wall and uneven flooring.
    211 days
    |
    1,433
    |
    62
    |

    Zillow last checked:

    Listing updated:

    Listed by:

    Thornton Willis ABR AHWD MRP SFR 719-229-2543,

    Merit Company Inc,

    Willie Bridgeforth GRI MRP REOS 719-339-3464

    Source: elevateMLS,MLS#: 8672064MLS Logo

      Facts & features

      Interior

      Bedrooms & bathrooms
      • Bedrooms: 5
      • Bathrooms: 3
      • Full bathrooms: 1
      • 3/4 bathrooms: 2
      Basement
      • Area: 833
      Heating
      • Natural Gas
      Cooling
      • Ceiling Fan(s), Central Air
      Appliances
      • Laundry: In Basement
      Features
      • See Prop Desc Remarks
      • Flooring: Carpet, Vinyl/Linoleum
      • Basement: Partial,Partially Finished
      • Has fireplace: No
      • Fireplace features: None
      Interior area
      • Total structure area: 2,326
      • Total interior livable area: 2,326 sqft
      • Finished area above ground: 1,493
      • Finished area below ground: 833

      Property

      Parking
      • Parking features: No Garage, Garage Amenities (None), Concrete Driveway
      Features
      • Levels: Two
      • Stories: 2
      • Patio & porch: Composite, Wood Deck
      • Fencing: Back Yard
      Lot
      • Size: 9,583 Square Feet
      • Features: See Remarks, Near Fire Station, Near Public Transit, No Landscaping
      Details
      • Additional structures: Storage
      • Parcel number: 6504302076

      Construction

      Type & style
      • Home type: SingleFamily
      • Property subtype: Single Family Residence
      Materials
      • Alum/Vinyl/Steel, Frame
      • Roof: Composite Shingle
      Condition
      • Existing Home
      • New construction: No
      • Year built: 1980

      Utilities & green energy

      • Water: Municipal
      • Utilities for property: See Remarks

      Community & HOA

      Location
      • Region: Colorado Springs

      Financial & listing details

      • Price per square foot: $99/sqft
      • Tax assessed value: $395,391
      • Annual tax amount: $1,258
      • Date on market: 12/23/2025
      • Listing terms: Cash

        Estimated market value

        Not available

        Estimated sales range

        Not available

        Not available

        Price history

        DateEventPrice
        7/9/2026Contingent$230,000$99/sqft
        Source: elevateMLS #8672064 Report a problem
        6/18/2026Listed for sale$230,000$99/sqft
        Source: elevateMLS #8672064 Report a problem
        5/19/2026Contingent$230,000$99/sqft
        Source: elevateMLS #8672064 Report a problem
        4/30/2026Price change$230,000-16.4%$99/sqft
        Source: elevateMLS #8672064 Report a problem
        3/28/2026Price change$275,000-4.8%$118/sqft
        Source: elevateMLS #8672064 Report a problem
        3/18/2026Listed for sale$289,000$124/sqft
        Source: elevateMLS #8672064 Report a problem
        2/5/2026Contingent$289,000$124/sqft
        Source: elevateMLS #8672064 Report a problem
        12/23/2025Listed for sale$289,000$124/sqft
        Source: elevateMLS #8672064 Report a problem

        Public tax history

        YearProperty taxesTax assessment
        2024$1,258 +69%$26,490
        2023$744 -4.7%$26,490 +42.3%
        2022$781 $18,610 -2.8%
        2021-- $19,140 +37.9%
        2020$518 +3.5%$13,880
        2019$501 +43.6%$13,880 +21.5%
        2018$349 -18.4%$11,420
        2017$427 +22.5%$11,420 -0.3%
        2016$349 -5.6%$11,450
        2015$370 +11.3%$11,450 +12%
        2014$332 $10,220
        2013-- --
        2012-- $10,220
        2011$761 $10,220 -9.2%
        2010-- $11,250
        2009-- $11,250 -10%
        2008-- $12,500
        2006-- $12,500 +20.3%
        2004-- $10,390
        2003$764 +7.3%$10,390 -12.3%
        2002$712 -3.6%$11,850 -4.9%
        2001$738 $12,460
        Find assessor info on the county website

        Monthly payment

        Est. payment

        Payment breakdown

        Explore the cost of this home by adjusting the details. Changes won't be saved.
        All calculations are estimates and provided by Zillow, Inc. for informational purposes only. Actual amounts may vary.
        HOA fees may include property taxes on listings classified as Co-Ops. Contact the listing agent and/or owner for fee details.
        Mortgage interest rates are dependent on a number of factors, including credit score, down payment, and repayment length. Interest rate data provided by Zillow Group Marketplace, Inc. as of 1/1/1970 from various mortgage lenders with which we have lead or other similar arrangements; the Estimated Payment is an average of those rates.
        See how much you could borrow to make a competitive offer.

        Climate risks

        Neighborhood: 80906

        Getting around

        22 / 100
        Car-Dependent
        38 / 100
        Some Transit
        29 / 100
        Somewhat Bikeable

        Nearby schools

        GreatSchools rating
        Schools provided by the listing agent
        • Elementary: Stratmoor
        • Middle: Fox Meadow
        • High: Harrison
        • District: Harrison-2

        Source: elevateMLS. This data may not be complete. We recommend contacting the local school district to confirm school assignments for this home.

        A local agent can set up tours, give advice and negotiate with sellers.

        Browse local experts

        Similar homes