Skip main navigation
Closed
  • $780,000

    4445 Moon Station Ln NW, Acworth, GA 30101

    3beds
    3,168sqft
    Single Family Residence, Residential
    Built in 1973
    6 Acres Lot
    $734,000 Zestimate®
    $246/sqft
    $2,450 Estimated rent

    Home value

    $734,000

    $653,000 - $829,000

    $2,450/mo

    Zestimate® history
    Loading
    Loading...

    Owner options

    List your home for rent

    $2,450/mo

    Rent Zestimate®

    Find your next renter with Zillow Rental Manager. Plus, with online applications, you can quickly screen prospective tenants – for free.

    Learn more

    $2,450/mo

    Rent Zestimate®

    Refinance and save

    $4,676/mo

    Est. payment

    Refinancing to a lower rate could help reduce your monthly payments and save thousands over the life of the loan.

    See today's rates

    $4,676/mo

    Est. payment

    Explore your selling options

    Work with a Zillow partner agent

    Leverage their expertise and Zillow's premium Showcase listings to get your home seen by more buyers.

    Get started

    List with your own agent

    Get your home in front of millions of buyers by listing it on Zillow.

    Learn how to do it

    Sell it yourself

    Take full control of how buyers see your home on Zillow by listing For Sale by Owner (FSBO).

    List your home

    What's special

    Partially finished basementHuge brick fireplaceSturdy constructionAdditional garage bayMassive sunroomRocking chair front porchWell-established flowerbeds
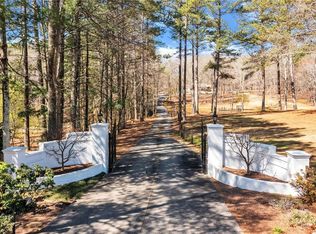
    **6 ACRES IN PRIME LOCATION** Incredible opportunity to own a solid home on 6 acres in a prime location!!** This well-built home rests gracefully on 6 EXPANSIVE ACRES, offering both charm and privacy! Large, mature trees and well-established flowerbeds enhance the natural beauty of the setting, creating a serene and picturesque landscape. The property includes additional features like a 4 CAR DETACHED GARAGE/BARN that is perfect for a workshop or any hobbyists dream!! Room above the entire stretch of the detached 4 car garage is excellent storage or can even be built out for additional living quarters! Ample space for outdoor activities and gardening or explore down at the creek! Ideal for those who cherish a blend of historical character and pastoral living. Next to the home is an additional shed perfect for gardening tools or yard equipment. This well built house welcomes you home with a large rocking chair front porch! The architecture reflects classic design elements typical of its era, featuring sturdy construction with high-quality materials. The large family room has beautiful wood beams and a huge brick fireplace flacked by sturdy wood built ins! Oversized kitchen views family room and is large enough for any chef! Office/dining room right off the foyer is great for working at home or entertaining! Home offers 3 spacious bedrooms and 2 full baths! A main level laundry room for day to day ease! And don’t miss the MASSIVE sunroom overlooking the beautiful acreage! Partially finished basement would be easy to finish out! Includes a fantastic workshop with an additional garage bay!! The main home also includes an attached 2 car main level garage!! The home is minutes from the express lane entrance, KSU, shopping, dining, schools and so much more. Convenient to both I-75 & I-575. Truly is a dream for families or investors!! COME BUILD A FAMILY COMPOUND OR DIVIDE INTO A FEW ESTATE LOTS! Similar home next door sold for over $1.1M.

    Zillow last checked:

    Listing updated:

    Listed by:

    Adrienne Freeman,

    Atlanta Communities 404-353-6566

    Bought with:

    Chad Hull, 417803

    The Agency Atlanta Metro

    Source: FMLS GA,MLS#: 7635469MLS Logo

    Facts & features

    Interior

    Bedrooms & bathrooms
    • Bedrooms: 3
    • Bathrooms: 2
    • Full bathrooms: 2
    • Main level bathrooms: 2
    • Main level bedrooms: 3
    Rooms
    • Room types: Attic, Basement, Family Room, Office, Workshop, Other
    Primary bedroom
    • Features: Master on Main, Other
    • Level: Master on Main, Other
    Bedroom
    • Features: Master on Main, Other
    Primary bathroom
    • Features: Tub/Shower Combo
    Dining room
    • Features: Open Concept
    Kitchen
    • Features: Breakfast Bar, Cabinets Stain, Pantry, View to Family Room
    Heating
    • Forced Air
    Cooling
    • Ceiling Fan(s), Central Air, Electric
    Appliances
    • Included: Dishwasher
    • Laundry: Main Level
    Features
    • Beamed Ceilings, High Speed Internet, Other
    • Flooring: Carpet, Laminate
    • Windows: Window Treatments
    • Basement: Daylight,Exterior Entry,Full,Interior Entry,Walk-Out Access,Other
    • Number of fireplaces: 1
    • Fireplace features: Family Room
    • Common walls with other units/homes: No Common Walls
    Interior area
    • Total structure area: 3,168
    • Total interior livable area: 3,168 sqft
    • Finished area above ground: 3,168

    Property

    Parking
    • Total spaces: 7
    • Parking features: Attached, Detached, Driveway, Garage, Garage Faces Side, Kitchen Level, See Remarks
    • Attached garage spaces: 7
    • Has uncovered spaces: Yes
    Accessibility
    • Accessibility features: Accessible Entrance, Accessible Hallway(s), Accessible Kitchen
    Features
    • Levels: One
    • Stories: 1
    • Patio & porch: Enclosed, Front Porch, Rear Porch
    • Exterior features: Private Yard, Storage, Other
    • Pool features: None
    • Spa features: None
    • Fencing: None
    • Has view: Yes
    • View description: Creek/Stream, Trees/Woods
    • Has water view: Yes
    • Water view: Creek/Stream
    • Waterfront features: None
    • Body of water: None
    Lot
    • Size: 6 Acres
    • Features: Back Yard, Cleared, Creek On Lot, Front Yard, Private, Other
    Details
    • Additional structures: Barn(s), Garage(s), Outbuilding, Shed(s), Workshop, Other
    • Parcel number: 20005200020
    • Other equipment: None
    • Horse amenities: None

    Construction

    Type & style
    • Home type: SingleFamily
    • Architectural style: Country,Craftsman,Ranch
    • Property subtype: Single Family Residence, Residential
    Materials
    • Cedar
    • Foundation: See Remarks
    • Roof: Shingle
    Condition
    • Resale
    • New construction: No
    • Year built: 1973

    Utilities & green energy

    • Electric: 110 Volts
    • Sewer: Septic Tank
    • Water: Public
    • Utilities for property: Cable Available, Electricity Available, Natural Gas Available, Water Available, Other
    Green energy
    • Energy efficient items: None
    • Energy generation: None

    Community & HOA

    Community
    • Features: None
    • Security: Smoke Detector(s)
    • Subdivision: 6 Acres - Cobb Co
    HOA
    • Has HOA: No
    Location
    • Region: Acworth

    Financial & listing details

    • Price per square foot: $246/sqft
    • Tax assessed value: $633,010
    • Annual tax amount: $1,008
    • Date on market: 8/20/2025
    • Cumulative days on market: 60 days
    • Electric utility on property: Yes
    • Road surface type: Asphalt

    Price history

    DateEventPrice
    11/10/2025Sold$780,000-8.2%$246/sqft
    Source: FMLS GA #7635469 Report a problem
    11/7/2025Pending sale$849,900$268/sqft
    Source: FMLS GA #7635469 Report a problem
    10/29/2025Listing removed$849,900$268/sqft
    Source: FMLS GA #7635469 Report a problem
    8/20/2025Listed for sale$849,900-2.9%$268/sqft
    Source: FMLS GA #7635469 Report a problem
    7/3/2025Listing removed$874,900$276/sqft
    Source: FMLS GA #7572498 Report a problem
    5/2/2025Listed for sale$874,900$276/sqft
    Source: FMLS GA #7572498 Report a problem
    5/1/2025Listing removed$874,900$276/sqft
    Source: FMLS GA #7517690 Report a problem
    3/1/2025Price change$874,900-2.8%$276/sqft
    Source: GAMLS #10453290 Report a problem
    2/1/2025Listed for sale$899,900-5.3%$284/sqft
    Source: FMLS GA #7517690 Report a problem
    11/30/2024Listing removed$949,900$300/sqft
    Source: FMLS GA #7439956 Report a problem
    8/16/2024Listed for sale$949,900-2.6%$300/sqft
    Source: FMLS GA #7439956 Report a problem
    8/1/2024Listing removed$975,000$308/sqft
    Source: FMLS GA #7368467 Report a problem
    4/14/2024Listed for sale$975,000$308/sqft
    Source: FMLS GA #7368467 Report a problem

    Public tax history

    YearProperty taxesTax assessment
    2024$1,352 $253,204 +22.3%
    2023-- $207,052 +21.8%
    2022$1,103 +10.6%$169,972 +26.3%
    2021$997 +2.4%$134,540 +6.2%
    2020$974 +2.9%$126,740 +7.8%
    2019$947 $117,616
    2018$947 $117,616 +2.7%
    2017$947 +13.6%$114,496
    2016$834 -4.9%$114,496 +3.3%
    2015$877 -1.6%$110,840
    2014$891 -6.8%$110,840 -11.9%
    2013$956 -1.5%$125,864
    2012$970 $125,864
    2011$970 -78.3%$125,864 -18.9%
    2010$4,460 +369.8%$155,120
    2009$949 +8.8%$155,120
    2006$872 -1.7%$155,120
    2005$887 +14.7%$155,120 +30.7%
    2004$774 $118,692
    2003$774 -0.4%$118,692
    2002$777 +11.9%$118,692 +47.7%
    2001$694 -3.2%$80,347
    2000$717 $80,347
    Find assessor info on the county website

    Neighborhood: 30101

    Nearby schools

    GreatSchools rating
    Schools provided by the listing agent
    • Elementary: Baker
    • Middle: Barber
    • High: North Cobb

    Source: FMLS GA. This data may not be complete. We recommend contacting the local school district to confirm school assignments for this home.

    Get a cash offer in 3 minutes
    Find out how much your home could sell for in as little as 3 minutes with a no-obligation cash offer.
    Estimated market value
    $734,000
    Get a cash offer in 3 minutes
    Find out how much your home could sell for in as little as 3 minutes with a no-obligation cash offer.
    Estimated market value
    $734,000