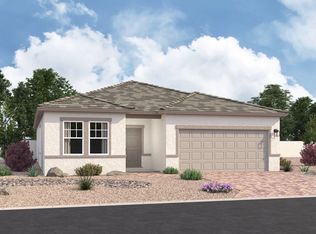
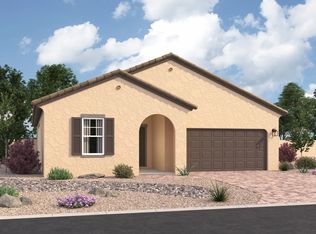
Looking for comfort, convenience, and low-maintenance living? This thoughtfully designed 3-bedroom, 2-bath home offers a desirable downstairs primary suite with an updated walk-in shower, vaulted ceilings, and a functional layout that makes everyday living easy.
The kitchen features granite countertops and custom cabinetry overlooking the inviting great room with a cozy fireplace--perfect for relaxing evenings or gathering with family and friends. Upstairs, you'll find two additional bedrooms plus a versatile loft that can serve as a home office, media room, hobby space, or play area.
One of the home's biggest advantages is the NEW ROOF installed in 2024, providing added value and helping reduce future maintenance concerns. The HOA maintains the front landscaping, helping keep curb appeal high while reducing the time and expense of exterior upkeep. Out back, you'll find a private patio and yard space that is easy to maintain, budget-friendly, and perfect for enjoying your morning coffee, relaxing after work, or spending weekends doing what you love instead of yard work.
The community pool offers a great place to cool off and enjoy Arizona living, while the convenient location places you near shopping, dining, entertainment, and freeway access. Seller may consider buyer concessions with an acceptable offer, providing flexibility for closing costs or interest rate buy-down options.
If you're looking for a home that combines comfort, functionality, and low-maintenance living, this one is worth a look.
87 days
|
358
|
8
|
Zillow last checked:
Listing updated:
Listed by:
Jennifer Harmon480-299-6008,
Copper Summit Real Estate LLC
Source: ARMLS,MLS#: 7014217
Loading...
Facts & features
Interior
Bedrooms & bathrooms
Bedrooms: 3
Bathrooms: 2
Full bathrooms: 2
Heating
Electric
Cooling
Central Air
Appliances
Included: Dryer, Washer, Refrigerator, Built-in Microwave, Dishwasher, Electric Range
Laundry: Inside
Features
High Speed Internet, Granite Counters, Master Downstairs, Breakfast Bar, 3/4 Bath Master Bdrm
Flooring: Laminate, Tile
Windows: Solar Screens
Has basement: No
Number of fireplaces: 1
Fireplace features: Family Room
Interior area
Total structure area: 1,614
Total interior livable area: 1,614 sqft
Property
Parking
Total spaces: 4
Parking features: Attached, Garage Door Opener, Attch'd Gar Cabinets
Attached garage spaces: 2
Uncovered spaces: 2
Features
Stories: 2
Patio & porch: Covered, Patio
Spa features: None
Fencing: Block
Lot
Size: 3,994 Square Feet
Features: East/West Exposure, Sprinklers In Rear, Sprinklers In Front, Grass Front
Details
Parcel number: 10282546
Construction
Type & style
Home type: SingleFamily
Property subtype: Single Family Residence
Materials
Stucco, Wood Siding, Wood Frame, Painted
Roof: Composition
Condition
Year built: 1984
Details
Builder name: White Hawke
Warranty included: Yes
Utilities & green energy
Sewer: Public Sewer
Water: City Water
Community & HOA
Community
Features: Pool, Playground
Security: Security System Owned
Subdivision: LAURELWOOD AT VILLA DE PAZ
HOA
Has HOA: Yes
Services included: Maintenance Grounds, Front Yard Maint
Explore the cost of this home by adjusting the details. Changes won't be saved.
Principal & interest
$1,547
Mortgage insurance
$0
Property taxes
$170
Home insurance
$105
HOA fees
$0
Utilities
Not included
All calculations are estimates and provided by Zillow, Inc. for informational purposes only. Actual amounts may vary.
HOA fees may include property taxes on listings classified as Co-Ops. Contact the listing agent and/or owner for fee details.
Mortgage interest rates are dependent on a number of factors, including credit score, down payment, and repayment length. Interest rate data provided by Zillow Group Marketplace, Inc. as of 1/1/1970 from various mortgage lenders with which we have lead or other similar arrangements; the Estimated Payment is an average of those rates.
See how much you could borrow to make a competitive offer.