Skip main navigation
Closed
  • $447,700

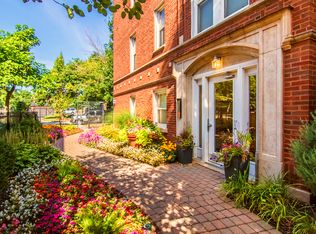
    4445 N Paulina St APT A3, Chicago, IL 60640

    2beds
    1,000sqft
    Condominium, Single Family Residence
    Built in 1918
    -- sqft lot
    $447,700 Zestimate®
    $448/sqft
    $2,593 Estimated rent

    Home value

    $447,700

    $385,000 - $519,000

    $2,593/mo

    Zestimate® history
    Loading
    Loading...

    Owner options

    List your home for rent

    $2,593/mo

    Rent Zestimate®

    Find your next renter with Zillow Rental Manager. Plus, with online applications, you can quickly screen prospective tenants – for free.

    Learn more

    $2,593/mo

    Rent Zestimate®

    Refinance and save

    $3,583/mo

    Est. payment

    Refinancing to a lower rate could help reduce your monthly payments and save thousands over the life of the loan.

    See today's rates

    $3,583/mo

    Est. payment

    Explore your selling options

    Work with a Zillow partner agent

    Leverage their expertise and Zillow's premium Showcase listings to get your home seen by more buyers.

    Get started

    List with your own agent

    Get your home in front of millions of buyers by listing it on Zillow.

    Learn how to do it

    Sell it yourself

    Take full control of how buyers see your home on Zillow by listing For Sale by Owner (FSBO).

    List your home

    What's special

    **PRIME EAST RAVENSWOOD LOCATION** Most desirable top-floor front unit in well-managed 17-unit complex. With soaring 10+ foot ceilings, this top floor penthouse unit is flooded with SW light. It also has roof rights ready for the next owner to install their own private rooftop deck with stunning skyline views. New rubber roof with a 20 year warranty was a total tear off in 2020. Thoughtfully converted to condos in 1998, this unit boasts all the modern-day amenities today's buyers crave: In-unit washer-dryer. Separate GFA/CAC. All major mechanicals less than 6 years old. (See info sheet in disclosure package for details.) Thermopane windows. While still offering vintage patina: French doors. Wood mouldings. Oak floors. Meticulously maintained by long-time owner who is upsizing into another property on the block. An assigned exterior parking space goes with the unit. One year home warranty is being offered. Situated in the highly desirable Ravenswood Elementary school just a block away (a Tier One school - must live within the boundaries to attend!) Fun eating and retail establishments all within easy walking distance: Dollop, Starbucks, Spaca Napoli, Bien Me Sabe, Urban Vegan, Mariano's, Metra AND the Brown line station. Priced below market for a quick sale.

    This property is off market, which means it's not currently listed for sale or rent on Zillow. This may be different from what's available on other websites or public sources.

    Zillow last checked:

    Listing updated:

    Listed by:

    Mary Nack 773-837-7008,

    Compass

    Bought with:

    Pam MacPherson

    @properties Christie's International Real Estate

    Source: MRED as distributed by MLS GRID,MLS#: 11625709MLS Logo

    Facts & features

    Interior

    Bedrooms & bathrooms
    • Bedrooms: 2
    • Bathrooms: 2
    • Full bathrooms: 2
    Rooms
    • Room types: No additional rooms
    Primary bedroom
    • Features: Flooring (Carpet), Window Treatments (Blinds), Bathroom (Full)
    • Level: Main
    • Area: 140 Square Feet
    • Dimensions: 14X10
    Bedroom 2
    • Features: Flooring (Carpet), Window Treatments (Blinds)
    • Level: Main
    • Area: 130 Square Feet
    • Dimensions: 13X10
    Dining room
    • Features: Flooring (Hardwood)
    • Level: Main
    • Area: 120 Square Feet
    • Dimensions: 12X10
    Kitchen
    • Features: Kitchen (Galley), Flooring (Hardwood)
    • Level: Main
    • Area: 90 Square Feet
    • Dimensions: 10X9
    Living room
    • Features: Flooring (Hardwood), Window Treatments (Blinds, Double Pane Windows)
    • Level: Main
    • Area: 168 Square Feet
    • Dimensions: 14X12
    Heating
    • Natural Gas, Forced Air
    Cooling
    • Central Air
    Appliances
    • Included: Range, Microwave, Dishwasher, Refrigerator, Washer, Dryer, Disposal, Humidifier, Gas Water Heater
    • Laundry: Washer Hookup, Gas Dryer Hookup, In Unit, In Kitchen
    Features
    • Cathedral Ceiling(s), Storage, High Ceilings, Separate Dining Room
    • Flooring: Hardwood, Carpet
    • Basement: Unfinished,Full
    • Common walls with other units/homes: End Unit
    Interior area
    • Total structure area: 0
    • Total interior livable area: 1,000 sqft

    Property

    Parking
    • Total spaces: 1
    • Parking features: Assigned, Off Alley, On Site, Leased
    Accessibility
    • Accessibility features: No Disability Access
    Features
    • Exterior features: Balcony
    Details
    • Parcel number: 14182230331004
    • Special conditions: Home Warranty
    • Other equipment: Intercom, Ceiling Fan(s), Electronic Air Filters

    Construction

    Type & style
    • Home type: Condo
    • Property subtype: Condominium, Single Family Residence
    Materials
    • Brick
    • Foundation: Brick/Mortar
    • Roof: Rubber
    Condition
    • New construction: No
    • Year built: 1918
    • Major remodel year: 1998
    Details
    • Warranty included: Yes

    Utilities & green energy

    • Electric: Circuit Breakers
    • Sewer: Public Sewer
    • Water: Lake Michigan, Public

    Community & HOA

    HOA
    • Has HOA: Yes
    • Amenities included: Storage
    • Services included: Water, Parking, Insurance, Exterior Maintenance, Lawn Care, Scavenger, Snow Removal
    • HOA fee: $400 monthly
    Location
    • Region: Chicago

    Financial & listing details

    • Price per square foot: $448/sqft
    • Annual tax amount: $5,139
    • Date on market: 9/27/2022
    • Listing terms: Conventional
    • Ownership: Condo

    Price history

    DateEventPrice
    11/10/2022Sold$345,000-2.1%$345/sqft
    Source: MRED as distributed by MLS GRID #11625709 Report a problem
    10/27/2022Pending sale$352,500$353/sqft
    Source: MRED as distributed by MLS GRID #11625709 Report a problem
    10/14/2022Contingent$352,500$353/sqft
    Source: MRED as distributed by MLS GRID #11625709 Report a problem
    10/5/2022Price change$352,500-3.4%$353/sqft
    Source: MRED as distributed by MLS GRID #11625709 Report a problem
    9/27/2022Listed for sale$365,000$365/sqft
    Source: MRED as distributed by MLS GRID #11625709 Report a problem

    Public tax history

    Tax history is unavailable.

    Neighborhood: Ravenswood

    Nearby schools

    GreatSchools rating
    Schools provided by the listing agent
    • Elementary: Ravenswood Elementary School
    • High: Amundsen High School
    • District: 299

    Source: MRED as distributed by MLS GRID. This data may not be complete. We recommend contacting the local school district to confirm school assignments for this home.

    Get a cash offer in 3 minutes
    Find out how much your home could sell for in as little as 3 minutes with a no-obligation cash offer.
    Estimated market value
    $447,700
    Get a cash offer in 3 minutes
    Find out how much your home could sell for in as little as 3 minutes with a no-obligation cash offer.
    Estimated market value
    $447,700