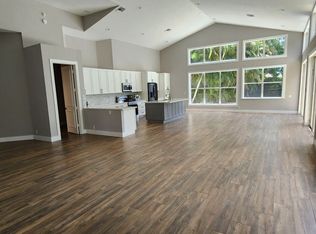
Welcome to an incredible opportunity in the highly desirable Colonnade community of Boca Raton. Situated at 4445 NW 28th Way, this beautifully maintained and recently remodeled 5 bedroom, 3.5 bath residence offers the perfect blend of luxury, comfort, and elevated South Florida living. With 3,863 total square feet and 2,975 square feet under air, this spacious home provides an ideal layout for both everyday living and elegant entertaining. From the moment you arrive, pride of ownership and thoughtful upgrades are evident throughout. The light-filled interior features generous living spaces, recently updated finishes, and new stainless steel appliances that enhance the home's modern appeal. Comfort and efficiency are prioritized with dual A/C systems and thermostats, a whole house generator, and a premium water filtration system, offering peace of mind and convenience year round. Automated shades and a surround sound system in the main living area further elevate the home's sophisticated, tech forward lifestyle. The interior flows seamlessly to a private backyard retreat designed for true resort style living. Enjoy a sparkling saltwater pool surrounded by lush landscaping, a custom putting green, and an outdoor environment perfect for both relaxation and entertaining. The outdoor experience is enhanced with surround sound extending to the pool area, creating the ideal setting for gatherings, quiet evenings, or enjoying the South Florida sunshine. Spacious bedrooms provide comfort and flexibility, while the thoughtful layout accommodates families, guests, or work from home needs with ease. Every detail has been carefully curated to create a warm yet refined atmosphere that is both functional and stylish. Located in Boca's Colonnade at Glen Oaks, this home offers convenience to top rated public and private schools, world class shopping, dining, and parks, while delivering the privacy and tranquility of a beautifully established neighborhood. Enjoy one of the lowest HOA dues in all of Boca Raton along with the benefit of Boca Tierra Park located within the community, featuring tennis courts, a brand new playground, and a scenic walking trail perfect for outdoor enjoyment. Boca Raton residents also have access to the city's beautiful public beaches and parks through an incredibly affordable annual membership, currently approximately $85 per year, further enhancing the exceptional lifestyle this home offers. This is a rare opportunity to own a fully upgraded five bedroom home with exceptional indoor outdoor living in one of Boca Raton's most sought after locations. Live beautifully. Live exceptionally. Live Exquisitely.
Sold for $1,580,000
$1,580,000
4445 NW 28th Way, Boca Raton, FL 33434
5beds
2,975sqft
Single Family Residence
Built in 1992
10,464 Square Feet Lot
$1,581,900 Zestimate®
$531/sqft
$7,878 Estimated rent
Home value
$1,581,900
$1.42M - $1.76M
$7,878/mo
Zestimate® history
Owner options
List your home for rent
$7,878/mo
Rent Zestimate®
Find your next renter with Zillow Rental Manager. Plus, with online applications, you can quickly screen prospective tenants – for free.
$7,878/mo
Rent Zestimate®
Refinance and save
$11,273/mo
Est. payment
Refinancing to a lower rate could help reduce your monthly payments and save thousands over the life of the loan.
$11,273/mo
Est. payment
Explore your selling options
Work with a Zillow partner agent
Leverage their expertise and Zillow's premium Showcase listings to get your home seen by more buyers.
Get startedList with your own agent
Get your home in front of millions of buyers by listing it on Zillow.
Learn how to do itSell it yourself
Take full control of how buyers see your home on Zillow by listing For Sale by Owner (FSBO).
List your homeWhat's special
Recently updated finishesCustom putting greenSparkling saltwater poolWhole house generatorPremium water filtration systemLight-filled interiorAutomated shades
Zillow last checked:
Listing updated:
Listed by:
Robert Brett Vlasek 561-702-7211,
Vlasek Real Estate Group
Bought with:
Jeffrey N Smith, 3262688
Charles Rutenberg Realty FTL
Source: BeachesMLS,MLS#: B26007856 Originating MLS: BeachesMLS
Originating MLS: BeachesMLSFacts & features
Interior
Bedrooms & bathrooms
- Bedrooms: 5
- Bathrooms: 4
- Full bathrooms: 3
- 1/2 bathrooms: 1
- Main level bathrooms: 4
- Main level bedrooms: 5
Primary bedroom
- Level: Main
- Area: 306
- Dimensions: 18 X 17
Bedroom 2
- Area: 132
- Dimensions: 12 X 11
Bedroom 3
- Area: 132
- Dimensions: 12 X 11
Bedroom 4
- Area: 132
- Dimensions: 12 X 11
Bedroom 5
- Area: 132
- Dimensions: 12 X 11
Family room
- Area: 384
- Dimensions: 24 X 16
Kitchen
- Level: Main
- Area: 138
- Dimensions: 11.5 X 12
Living room
- Level: Main
- Area: 144
- Dimensions: 12 X 12
Heating
- Central, Electric
Cooling
- Central Air, Ceiling Fan(s), Electric
Appliances
- Included: Cooktop, Dryer, Dishwasher, Electric Water Heater, Free-Standing Freezer, Disposal, Gas Range, Gas Water Heater, Ice Maker, Microwave, Oven, Water Purifier Owned, Range, Refrigerator, Tankless Water Heater, Water Heater, Water Purifier, Washer
- Laundry: Laundry Room, Washer Dryer Install Allowed
Features
- Breakfast Area, Closet Cabinetry, Dining Area, Separate/Formal Dining Room, Dual Sinks, Entrance Foyer, Eat-in Kitchen, Garden Tub/Roman Tub, High Ceilings, Jetted Tub, Kitchen Island, Split Bedrooms, Separate Shower, Vaulted Ceiling(s), Walk-In Closet(s)
- Flooring: Tile, Wood
- Windows: Drapes, Shutters
Interior area
- Total structure area: 3,863
- Total interior livable area: 2,975 sqft
Property
Parking
- Total spaces: 2
- Parking features: Attached, Driveway, Garage
- Attached garage spaces: 2
- Has uncovered spaces: Yes
Accessibility
- Accessibility features: None
Features
- Levels: One
- Stories: 1
- Patio & porch: Covered, Patio, Porch, Screened
- Exterior features: Outdoor Living Area, Porch
- Has private pool: Yes
- Pool features: In Ground, Salt Water
- Fencing: Fenced
- Has view: Yes
- View description: Pool
- Waterfront features: None
Lot
- Size: 10,464 Square Feet
- Dimensions: 95.0 ft x 110.0 ft
- Features: Sprinklers Automatic, < 1/4 Acre
Details
- Parcel number: 06424710090000720
- Zoning: R1D
- Special conditions: Standard,Listed As-Is
- Other equipment: Air Purifier, Generator
Construction
Type & style
- Home type: SingleFamily
- Architectural style: Mediterranean,Ranch
- Property subtype: Single Family Residence
Materials
- Block
- Roof: Concrete,Tile
Condition
- Resale
- New construction: No
- Year built: 1992
Utilities & green energy
- Electric: 3 Phase
- Sewer: Public Sewer
- Water: Public
- Utilities for property: Sewer Available, Water Available
Community & HOA
Community
- Features: Home Owners Association
- Subdivision: BOCA TIERRA 3RD SEC
HOA
- Has HOA: Yes
- Amenities included: Basketball Court, Picnic Area, Playground, Park, Tennis Court(s)
- Services included: Common Areas, Maintenance Grounds
- HOA fee: $110 monthly
- HOA name: Colonnade at Glen Oaks
- HOA phone: 561-241-0285
Location
- Region: Boca Raton
Financial & listing details
- Price per square foot: $531/sqft
- Tax assessed value: $1,111,622
- Annual tax amount: $18,609
- Date on market: 4/2/2026
- Cumulative days on market: 10 days
- Listing terms: Cash,Conventional,FHA,VA Loan
- Road surface type: Paved
Price history
| Date | Event | Price |
|---|---|---|
| 5/14/2026 | Sold | $1,580,000-6.4%$531/sqft |
Source:  BeachesMLS #B26007856 Report a problem BeachesMLS #B26007856 Report a problem | ||
| 4/2/2026 | Listed for sale | $1,687,500+10.7%$567/sqft |
Source: BeachesMLS #B26007856 Report a problem | ||
| 5/18/2024 | Sold | $1,525,000-4.6%$513/sqft |
Source: BeachesMLS #R10986249 Report a problem | ||
| 5/10/2024 | Listed for sale | $1,599,000+229.7%$537/sqft |
Source: BeachesMLS #RX-10986249 Report a problem | ||
| 6/20/2003 | Sold | $485,000$163/sqft |
Source: Public Record Report a problem | ||
Public tax history
| Year | Property taxes | Tax assessment |
|---|---|---|
| 2025 | $18,609 +120.7% | $1,111,622 +116.7% |
| 2024 | $8,433 +2.3% | $513,073 +3% |
| 2023 | $8,243 +1% | $498,129 +3% |
| 2022 | $8,165 +0.6% | $483,620 +3% |
| 2021 | $8,119 +1.5% | $469,534 +1.4% |
| 2020 | $8,002 +1.1% | $463,051 +2.3% |
| 2019 | $7,918 | $452,640 +1.9% |
| 2018 | $7,918 +5.3% | $444,200 +2.1% |
| 2017 | $7,523 +0.8% | $435,064 +2.1% |
| 2016 | $7,463 0% | $426,116 +0.7% |
| 2015 | $7,465 -2.8% | $423,154 +0.8% |
| 2014 | $7,676 +1.3% | $419,796 +1.5% |
| 2013 | $7,577 +0.3% | $413,592 +1.7% |
| 2012 | $7,555 +2% | $406,678 +3% |
| 2011 | $7,405 +1.7% | $394,833 +1.5% |
| 2010 | $7,282 -7.9% | $388,998 -11.1% |
| 2009 | $7,904 +0.4% | $437,473 -7.7% |
| 2008 | $7,872 +0.3% | $474,112 +3% |
| 2007 | $7,852 -5.5% | $460,303 +2.5% |
| 2006 | $8,310 | $449,076 +3% |
| 2005 | -- | $435,996 +14.6% |
| 2004 | $4,232 +2988% | $380,551 +25.8% |
| 2003 | $137 -97.6% | $302,501 +2.4% |
| 2002 | $5,721 +0% | $295,411 +1.6% |
| 2001 | $5,721 +3.6% | $290,759 +3% |
| 2000 | $5,524 +9.4% | $282,290 +0.4% |
| 1999 | $5,048 | $281,180 |
Find assessor info on the county website
Neighborhood: 33434
Nearby homes
- $1,136,000-- bd3 ba2.4k sqft4425 NW 28th Way, Boca Raton, FL 33434Off Market
- $1,224,8004 bd2 ba2.4k sqft4465 NW 28th Way, Boca Raton, FL 33434Off Market
- $1,206,1004 bd2 ba2.8k sqft4440 NW 28th Way, Boca Raton, FL 33434Off Market
- $696,2173 bd3 ba2.3k sqft4484 NW 29th Way, Boca Raton, FL 33434Off Market
- $1,363,2004 bd3 ba2.5k sqft4420 NW 28th Way, Boca Raton, FL 33434Off Market
- $1,183,600-- bd3 ba2.6k sqft4470 NW 28th Way, Boca Raton, FL 33434Off Market
- $1,479,5004 bd3 ba3.5k sqft4485 NW 28th Way, Boca Raton, FL 33434Off Market
- $1,241,7004 bd3 ba2.9k sqft4405 NW 28th Way, Boca Raton, FL 33434Off Market
Nearby schools
GreatSchools rating
- 10/10Blue Lake Elementary SchoolGrades: PK-5Distance: 1.8 mi
- 8/10Spanish River Community High SchoolGrades: PK,6-12Distance: 0.5 mi
- 9/10Omni Middle SchoolGrades: 6-8Distance: 0.7 mi
Schools provided by the listing agent
- Elementary: Blue Lake (Palm Beach)
- Middle: Omni
- High: Spanish River
Source: BeachesMLS. This data may not be complete. We recommend contacting the local school district to confirm school assignments for this home.
Get a cash offer in 3 minutes
Find out how much your home could sell for in as little as 3 minutes with a no-obligation cash offer.
Estimated market value
$1,581,900
Get a cash offer in 3 minutes
Find out how much your home could sell for in as little as 3 minutes with a no-obligation cash offer.
Estimated market value
$1,581,900
- Florida
- Palm Beach County
- Boca Raton
- 33434
- 4445 NW 28th Way
