Set in sought-after Allenbach Acres, known for its quality-built homes and neighborhood appeal, this home is making its market debut. The comfortable floor plan offers all the right spaces for everyday living, while the recently renovated gourmet kitchen truly steals the show— complete with premium stainless-steel appliances, a generous cooking island, and custom cabinetry with thoughtful, bespoke touches. A sunny eat-in area flows effortlessly between the kitchen and gracious family room, where a cozy fireplace sets the scene for game nights, movie marathons, and relaxed evenings. The elegant living room with its coved high-ceiling and sun-filled dining room create beautiful spaces for hosting friends & family. The main level also includes an updated half bath, an office or optional fifth bedroom, and a well-equipped laundry room. Upstairs, double doors open to a handsome primary suite featuring a spacious walk-in closet, and spa-inspired bath with double sinks, a private water closet, walk-in shower, and heated tile floors. Three additional bedrooms and another full bath complete the upper level. Outside, the backyard is fully fenced with spacious deck and patio spaces for fun summer BBQs. The two-car oversized garage offers a workbench and plenty of storage space for bikes and gardening gear. Upgrades include triple-pane windows and a 50-year roof, reflecting years of careful stewardship by the original owner. Highly-rated Beaverton School District. Ideally located near the shops, dining, and amenities of Tanasbourne and Bethany— with easy access to the tech and footwear/apparel hub— this is a truly wonderful place to call home.
Sold
$757,000
4445 NW Kahneeta Dr, Portland, OR 97229
5beds
2,637sqft
Residential, Single Family Residence
Built in 1988
6,969 Square Feet Lot
$754,300 Zestimate®
$287/sqft
$3,450 Estimated rent
Home value
$754,300
$717,000 - $800,000
$3,450/mo
Zestimate® history
Owner options
List your home for rent
$3,450/mo
Rent Zestimate®
Find your next renter with Zillow Rental Manager. Plus, with online applications, you can quickly screen prospective tenants – for free.
$3,450/mo
Rent Zestimate®
Refinance and save
$4,892/mo
Est. payment
Refinancing to a lower rate could help reduce your monthly payments and save thousands over the life of the loan.
$4,892/mo
Est. payment
Explore your selling options
Work with a Zillow partner agent
Leverage their expertise and Zillow's premium Showcase listings to get your home seen by more buyers.
Get startedList with your own agent
Get your home in front of millions of buyers by listing it on Zillow.
Learn how to do itSell it yourself
Take full control of how buyers see your home on Zillow by listing For Sale by Owner (FSBO).
List your homeWhat's special
Cozy fireplaceUpdated half bathGracious family roomSun-filled dining roomSunny eat-in areaWalk-in showerTriple-pane windows
Zillow last checked:
Listing updated:
Listed by:
Deborah Martin 503-314-2124,
Windermere Realty Trust
Bought with:
Keri Johnson, 201230565
Premiere Property Group, LLC
Source: RMLS (OR),MLS#: 244295324
Facts & features
Interior
Bedrooms & bathrooms
- Bedrooms: 5
- Bathrooms: 3
- Full bathrooms: 2
- Partial bathrooms: 1
- Main level bathrooms: 1
Rooms
- Room types: Bedroom 4, Bedroom 5, Laundry, Bedroom 2, Bedroom 3, Dining Room, Family Room, Kitchen, Living Room, Primary Bedroom
Primary bedroom
- Features: Bathroom, Builtin Features, French Doors, Double Sinks, Ensuite, Walkin Closet, Walkin Shower, Wallto Wall Carpet
- Level: Upper
- Area: 304
- Dimensions: 19 x 16
Bedroom 2
- Features: High Ceilings, Wallto Wall Carpet
- Level: Upper
- Area: 208
- Dimensions: 16 x 13
Bedroom 3
- Features: Wallto Wall Carpet
- Level: Upper
- Area: 120
- Dimensions: 12 x 10
Bedroom 4
- Features: Wallto Wall Carpet
- Level: Upper
- Area: 120
- Dimensions: 12 x 10
Bedroom 5
- Features: French Doors, Hardwood Floors
- Level: Main
- Area: 140
- Dimensions: 14 x 10
Dining room
- Features: Wallto Wall Carpet
- Level: Main
- Area: 143
- Dimensions: 13 x 11
Family room
- Features: Builtin Features, Exterior Entry, Family Room Kitchen Combo, Fireplace, Hardwood Floors
- Level: Main
- Area: 208
- Dimensions: 16 x 13
Kitchen
- Features: Builtin Refrigerator, Cook Island, Dishwasher, Disposal, Eating Area, Family Room Kitchen Combo, Hardwood Floors, Microwave, Pantry, Builtin Oven, Convection Oven
- Level: Main
- Area: 195
- Width: 13
Living room
- Features: Coved, High Ceilings, Wallto Wall Carpet
- Level: Main
- Area: 195
- Dimensions: 15 x 13
Heating
- Forced Air, Fireplace(s)
Cooling
- Central Air
Appliances
- Included: Built In Oven, Convection Oven, Cooktop, Dishwasher, Disposal, Down Draft, Free-Standing Refrigerator, Microwave, Plumbed For Ice Maker, Stainless Steel Appliance(s), Washer/Dryer, Built-In Refrigerator, Gas Water Heater
- Laundry: Laundry Room
Features
- High Ceilings, Quartz, Built-in Features, Sink, Family Room Kitchen Combo, Cook Island, Eat-in Kitchen, Pantry, Coved, Bathroom, Double Vanity, Walk-In Closet(s), Walkin Shower
- Flooring: Hardwood, Heated Tile, Tile, Wall to Wall Carpet, Vinyl
- Doors: French Doors
- Windows: Triple Pane Windows
- Basement: Crawl Space
- Number of fireplaces: 1
- Fireplace features: Gas
Interior area
- Total structure area: 2,637
- Total interior livable area: 2,637 sqft
Property
Parking
- Total spaces: 2
- Parking features: Driveway, On Street, Garage Door Opener, Attached, Oversized
- Attached garage spaces: 2
- Has uncovered spaces: Yes
Features
- Stories: 2
- Patio & porch: Deck, Patio
- Exterior features: Yard, Exterior Entry
- Fencing: Fenced
Lot
- Size: 6,969 Square Feet
- Features: Sprinkler, SqFt 7000 to 9999
Details
- Additional structures: ToolShed
- Parcel number: R1457998
Construction
Type & style
- Home type: SingleFamily
- Architectural style: Contemporary,Traditional
- Property subtype: Residential, Single Family Residence
Materials
- Wood Siding
- Roof: Composition
Condition
- Resale
- New construction: No
- Year built: 1988
Utilities & green energy
- Gas: Gas
- Sewer: Public Sewer
- Water: Public
Community & HOA
Community
- Subdivision: Allenbach Acres
HOA
- Has HOA: Yes
- Amenities included: Commons, Maintenance Grounds, Management
- HOA fee: $237 annually
Location
- Region: Portland
Financial & listing details
- Price per square foot: $287/sqft
- Tax assessed value: $752,000
- Annual tax amount: $9,146
- Date on market: 2/12/2026
- Cumulative days on market: 14 days
- Listing terms: Cash,Conventional
- Road surface type: Paved
Price history
| Date | Event | Price |
|---|---|---|
| 3/17/2026 | Sold | $757,000+1.1%$287/sqft |
Source:  RMLS (OR) #244295324 Report a problem RMLS (OR) #244295324 Report a problem | ||
| 2/26/2026 | Pending sale | $749,000$284/sqft |
Source: RMLS (OR) #244295324 Report a problem | ||
| 2/12/2026 | Listed for sale | $749,000$284/sqft |
Source: RMLS (OR) #244295324 Report a problem | ||
Public tax history
| Year | Property taxes | Tax assessment |
|---|---|---|
| 2025 | $9,147 +4.3% | $481,200 +3% |
| 2024 | $8,768 +15.9% | $467,190 +12.1% |
| 2023 | $7,566 +3.4% | $416,680 +3% |
| 2022 | $7,318 +4.6% | $404,550 |
| 2021 | $6,996 +3.1% | -- |
| 2020 | $6,784 +3.3% | $378,160 +3% |
| 2019 | $6,570 +3.4% | $367,150 |
| 2018 | $6,355 | $367,150 +6.1% |
| 2017 | $6,355 +7.6% | $346,080 +3% |
| 2016 | $5,908 | $336,000 +3% |
| 2015 | $5,908 +3.7% | $326,220 +3% |
| 2014 | $5,698 +4.3% | $316,720 +3% |
| 2013 | $5,461 +12.2% | $307,500 +3% |
| 2012 | $4,865 +2.7% | $298,550 -16% |
| 2011 | $4,738 +2.6% | $355,450 -3.6% |
| 2010 | $4,616 +2.1% | $368,610 -2.1% |
| 2009 | $4,521 +8.4% | $376,560 -9.2% |
| 2008 | $4,172 +2.5% | $414,510 -6.4% |
| 2007 | $4,071 +11.4% | $442,650 +12.3% |
| 2006 | $3,653 -8.7% | $394,030 +27.4% |
| 2005 | $4,002 +9.6% | $309,200 +9% |
| 2004 | $3,651 -3% | $283,560 +2.8% |
| 2003 | $3,764 +9.5% | $275,810 +3.5% |
| 2002 | $3,438 +3.2% | $266,460 +6.3% |
| 2001 | $3,333 +10.4% | $250,730 +1.3% |
| 2000 | $3,018 | $247,560 |
Find assessor info on the county website
Neighborhood: 97229
Nearby homes
- $721,2003 bd3 ba2.5k sqft4435 NW Kahneeta Dr, Portland, OR 97229Off Market
- $704,2004 bd2 ba2.3k sqft4455 NW Kahneeta Dr, Portland, OR 97229Off Market
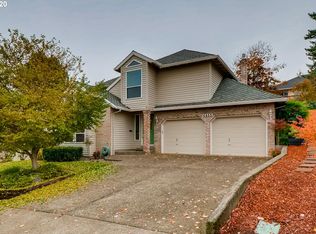
- $685,0003 bd3 ba2k sqft17720 NW Elk Run Dr, Portland, OR 97229Sold
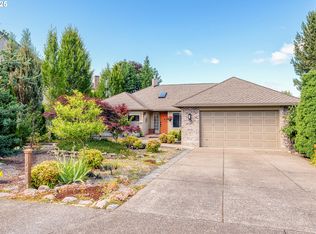
- $669,8003 bd3 ba2k sqft17730 NW Elk Run Dr, Portland, OR 97229Off Market
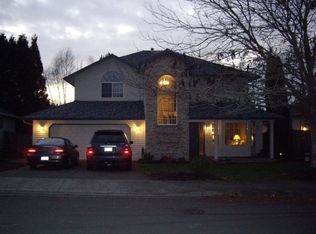
- $704,1003 bd3 ba2.6k sqft4425 NW Kahneeta Dr, Portland, OR 97229Off Market
- $707,7004 bd3 ba2.1k sqft4465 NW Kahneeta Dr, Portland, OR 97229Off Market
- $829,3005 bd4 ba3.5k sqft4785 NW 177th Pl, Portland, OR 97229Off Market
- $663,8004 bd3 ba2.1k sqft4450 NW Kahneeta Dr, Portland, OR 97229Off Market
Nearby schools
GreatSchools rating
- 8/10Rock Creek Elementary SchoolGrades: K-5Distance: 0.5 mi
- 5/10Five Oaks Middle SchoolGrades: 6-8Distance: 1.7 mi
- 7/10Westview High SchoolGrades: 9-12Distance: 0.4 mi
Schools provided by the listing agent
- Elementary: Rock Creek
- Middle: Five Oaks
- High: Westview
Source: RMLS (OR). This data may not be complete. We recommend contacting the local school district to confirm school assignments for this home.
Get a cash offer in 3 minutes
Find out how much your home could sell for in as little as 3 minutes with a no-obligation cash offer.
Estimated market value
$754,300
Get a cash offer in 3 minutes
Find out how much your home could sell for in as little as 3 minutes with a no-obligation cash offer.
Estimated market value
$754,300
- Oregon
- Washington County
- Rockcreek
- 97229
- 4445 NW Kahneeta Dr
Nearby cities
Nearby zip codes
Other Rockcreek Topics
